Does profile shift change a gear’s reference diameter?
- Share
- Issue Time
- Aug 15,2026
Profile shift and reference diameter: keep reference and working geometry separate
Usually, no. For a conventional involute gear, reference diameter is defined from tooth count and module or diametral pitch. Applying profile shift changes the generating position and can alter addendum, dedendum, tooth thickness and operating conditions, but it does not automatically redefine the reference diameter. The mating pair and specified center distance still need to be checked together.
Separate the dimensions before releasing a drawing
- Reference diameter: retain the controlled pitch-system definition—typically tooth count multiplied by module for metric gears.
- Tip and root diameters: these can change with the profile-shift coefficient and the agreed tooth proportions.
- Working geometry: combined shifts in a pair can alter operating center distance and working pressure angle.
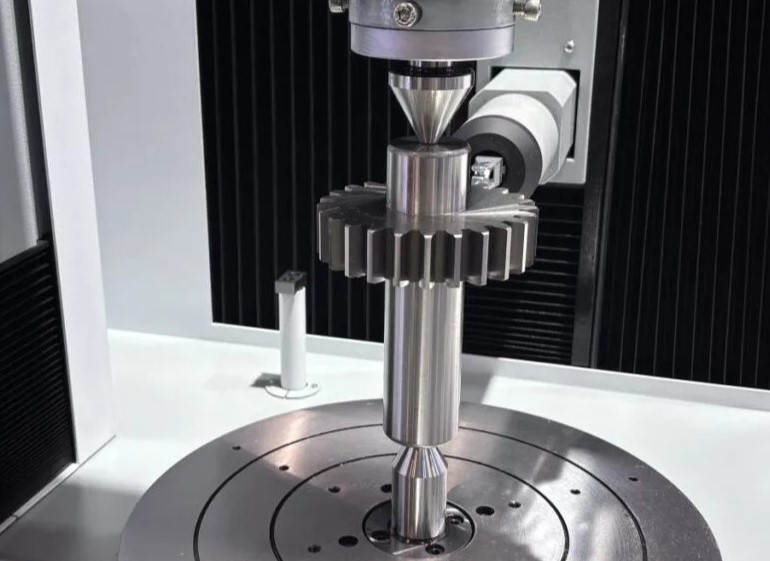
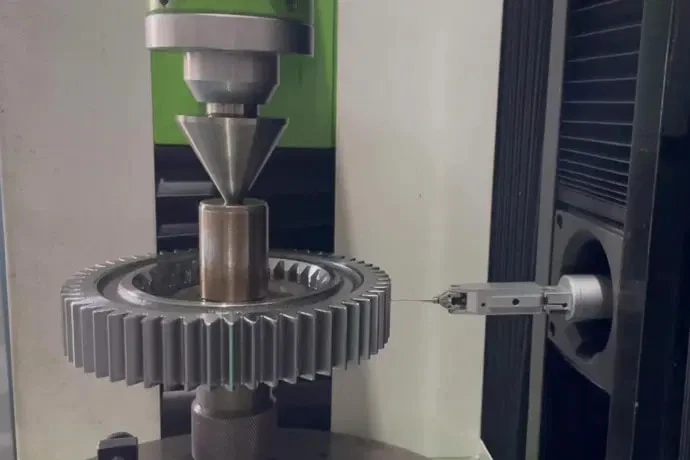
- Inspection basis: identify whether the drawing calls for a reference value, a working value, or a measurement over pins/balls; they are not interchangeable.
The PairGears helical-gear guide explains why tooth modification and the mating condition must be considered together.
Example: turn the question into a checkable review
For a module-2 gear with 30 teeth, the reference diameter is 60 mm under that pitch-system definition. A positive profile shift can change the tooth tip and root geometry, while the pair’s combined shift may be used to suit an operating center distance. The drawing must identify which diameter is being called out before manufacturing or inspection.