How can I verify gear hardness and case depth to prevent early wear or pitting?
- Share
- Issue Time
- Aug 5,2026
Verifying gear hardness and case depth

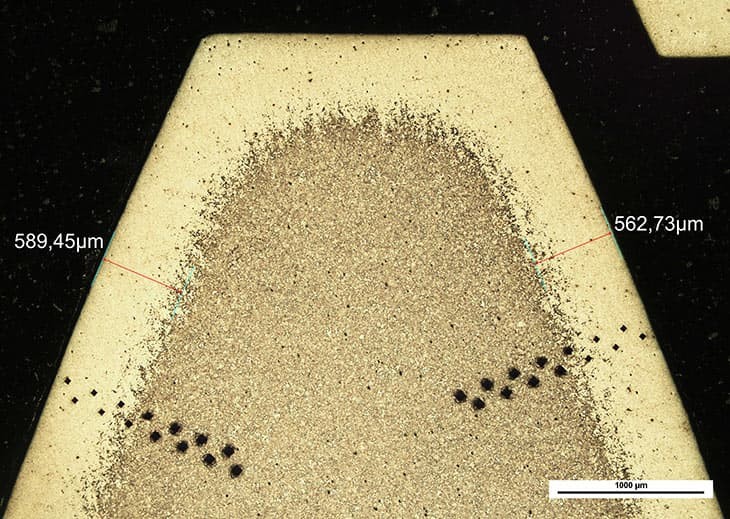
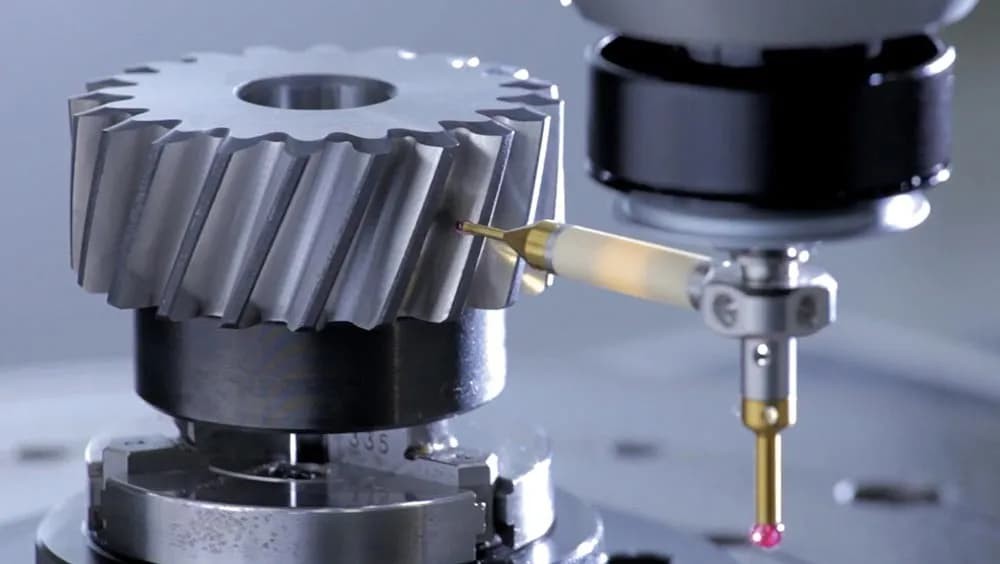
Verify gear hardness and effective case depth against the agreed drawing, material route and heat-treatment requirement. Ask for the measurement method, test location, sampling plan, report values and traceability to the lot. These checks support wear and pitting investigations, but they do not replace a review of tooth contact, lubrication, load, alignment and the mating gear.
Ask for evidence that matches the requirement
- State the drawing revision, heat-treatment route and required hardness or case-depth basis.
- Confirm how the measurement was made and where on the part it applies.
- Match the report to the batch, lot or furnace record required for acceptance.
Example: early pitting
Early pitting can point to surface strength, contact pattern, lubrication or alignment. A hardness report is useful evidence, but a complete review also checks the case-depth requirement, tooth geometry and operating conditions.