Can PairGears reproduce a broken or worn gear from a sample?
- Share
- Issue Time
- Nov 20,2026
Can PairGears reproduce a broken or worn gear from a sample?
PairGears can evaluate a broken or worn gear for reproduction, but a damaged sample is evidence, not a complete definition of the original design. Measurement should be combined with an unworn sample when available, the mating gear, shaft and housing interfaces, machine or OEM information, duty, material and hardness evidence. Production should proceed through a controlled drawing, first sample and agreed inspection before bulk release.
Treat the sample as evidence, not as perfect geometry
PairGears can start from a physical sample, but broken teeth, flank wear, plastic deformation, corrosion and previous repairs may have erased the original dimensions. First document the sample condition, tooth count, interfaces, markings and failure location. Confirm that the part is legitimately supplied and that measurement or reproduction does not violate an NDA, patent, drawing right or other restriction.
The PairGears sample-production FAQ explains why worn or damaged parts can increase uncertainty. Two or more samples, especially one with less wear, can help separate original geometry from service damage.
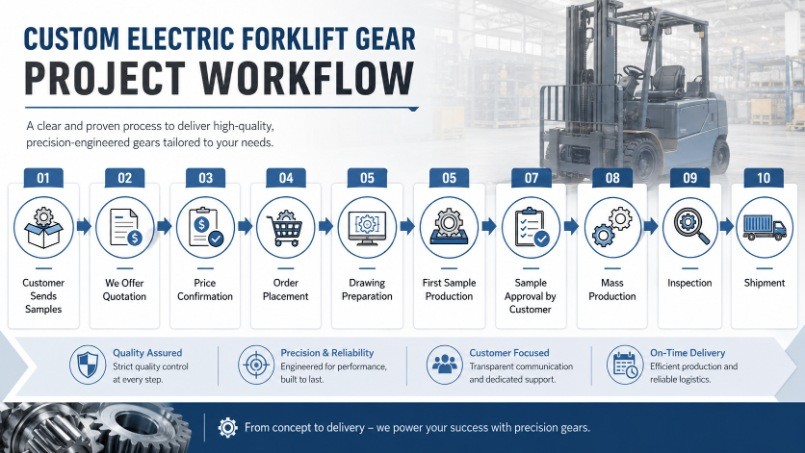
Reconstruct the gear with mating and application evidence
Measure the bore or shaft, faces, keyways or splines, runout, tooth count, module or DP, pressure angle, helix or spiral data, tooth thickness and profile or lead where recoverable. Also review the mating gear, shaft, bearings, housing, center or mounting distance and backlash. The PairGears third-party gear measurement FAQ distinguishes basic dimensions from full gear metrology.
Provide the machine brand and model, OEM or part number, photos of the installation, speed, torque or load, duty, direction, lubrication, environment and failure history. Material chemistry, hardness and case-depth evidence help define a replacement route, but a damaged sample alone cannot prove the original material or heat-treatment specification.
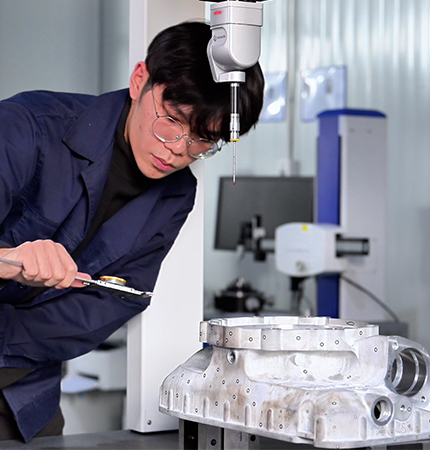
Approve a controlled first sample before bulk production
PairGears should convert the agreed reconstruction into a controlled drawing or manufacturing definition. The quotation should state remaining assumptions, inspection scope, material and heat-treatment route, sample quantity and whether the mating part or assembly test is required. Critical unknowns should remain open for customer or design-authority confirmation rather than being hidden in an “exact copy” claim.
Inspect the first sample for dimensions, tooth geometry, hardness and fit as specified, then check backlash, contact, noise and function in the real assembly where practical. Bulk production should begin only after the approved sample and revision are documented. Reproducing geometry does not by itself guarantee the original service life if the old failure cause is not corrected.