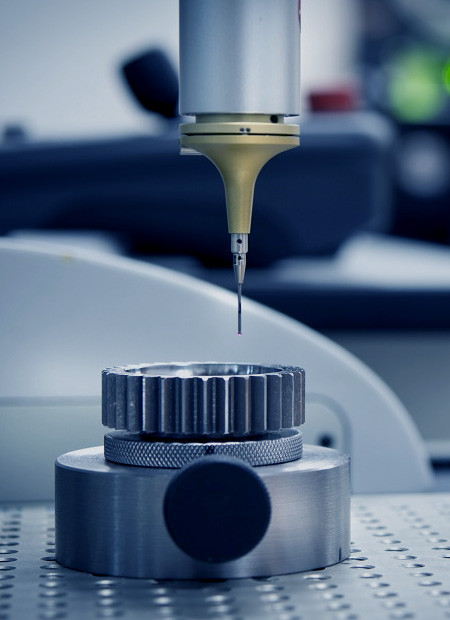
When replacing a spur-gear train, how should backlash be checked?
- Share
- Issue Time
- Nov 12,2026
When replacing a spur-gear train, how should backlash be checked?
Backlash matters when replacing a five-gear train, but it must be checked mesh by mesh and at the final output, not treated as one clearance. Confirm module or DP, pressure angle, tooth counts, center distances, shaft and bearing condition, tooth thickness and runout. Measure the assembly after installation, rotate through full cycles, and investigate tight spots, excessive reversal lag or abnormal contact before loading.
Identify every mesh and decide the replacement scope
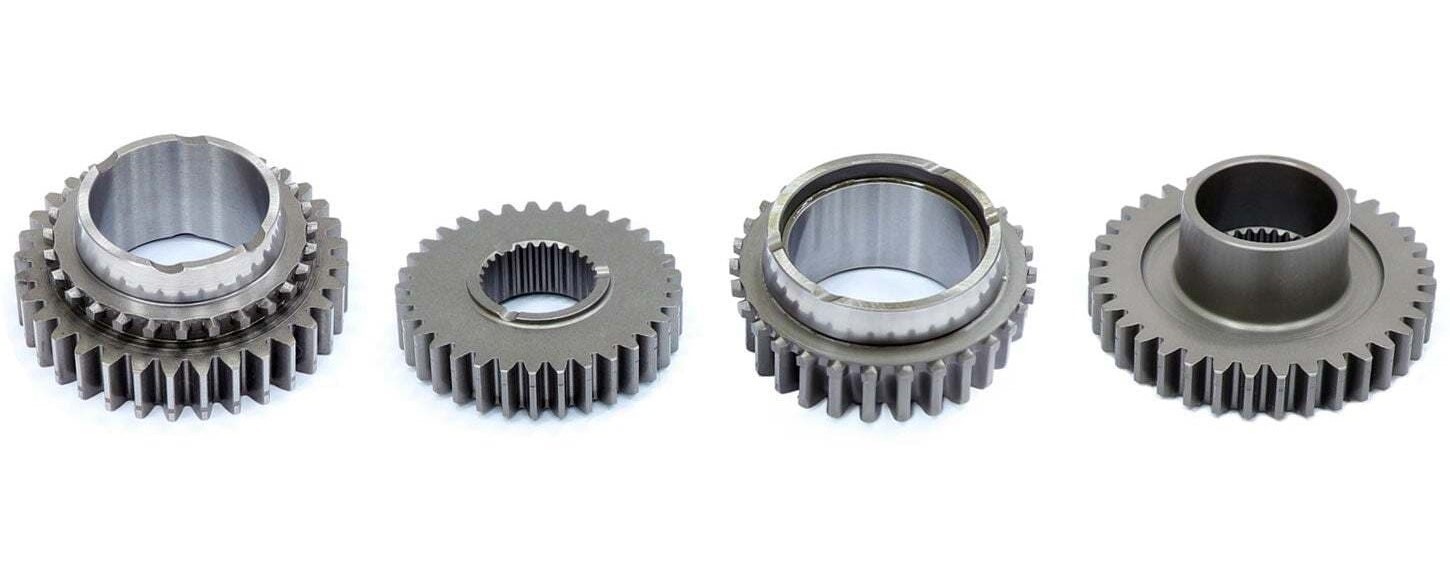
Label the five gears, their shafts and each active mesh before dismantling. Record tooth counts, module or DP, pressure angle, face width, bore and mounting details. Check whether the train is simple or compound, because a compound shaft changes how angular lost motion reaches the output.
Do not use a worn or damaged tooth space as the target clearance for a new part. Inspect every mating flank, shaft, bearing, key or spline, housing bore and center distance. A new gear meshing with a badly worn mate may show acceptable free movement at one position but poor contact or excessive clearance elsewhere. The PairGears replacement-gear checklist explains why mating parts and failure evidence belong in the RFQ.
Measure each mesh, then refer lost motion to the output
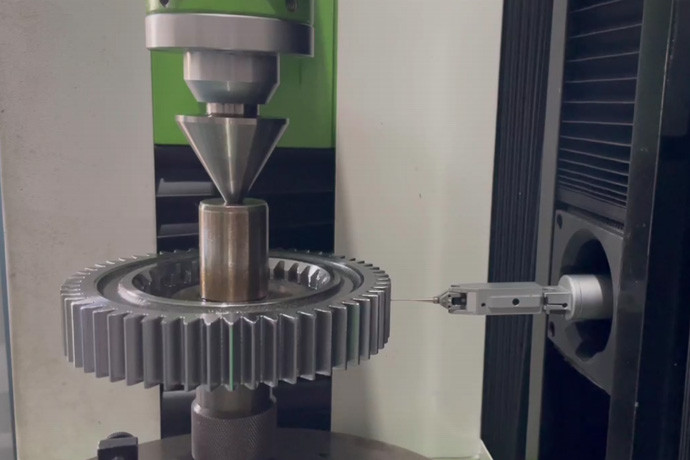
With the drive safely isolated, restrain one member of a mesh and rock the mating gear gently. Measure at the stated radius with a dial indicator or use the drawing’s approved backlash method. Repeat at several rotational positions to reveal runout, eccentric mounting or a local tight spot. Record center distance, tooth thickness and shaft movement with the reading.
For a multi-stage train, do not add linear indicator readings taken at different diameters. Convert angular contributions to the same output shaft using the intervening ratios, or measure total unloaded output lost motion directly. PairGears’ compound-train backlash FAQ shows the output-referenced method.
Verify free rotation, contact and behavior before full load
After assembly, turn the complete train through full cycles by hand where the machine design allows. Confirm that backlash stays within the approved range at every mesh and that shafts do not shift enough to change the reading. Apply marking compound only according to the inspection procedure, then check whether contact is consistent across the intended flanks.
Run a guarded, low-speed test before normal service. Watch for binding, impact during reversal, abnormal noise, temperature rise, vibration or lubricant contamination. Do not chase zero backlash: the required clearance must accommodate tooth and center-distance tolerances, lubrication, temperature and load deflection. Stop and correct the cause of any tight spot before applying the rated load.