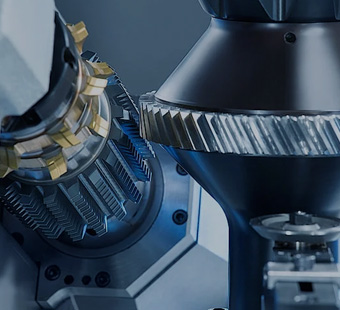
Can a finished gear be modified with secondary machining?
- Share
- Issue Time
- Oct 27,2026
Can a finished gear be modified with secondary machining?
A finished gear may accept secondary machining, but suitability depends on its material, hardened regions, remaining wall thickness and accuracy requirements. Bore enlargement, keyways, tapped holes or hub changes need a part-specific review. PairGears lists custom bore and shaft features; confirm whether an existing part can be modified or a new gear should be manufactured with those features.
Mark the exact features to be changed
Provide the existing part drawing and a marked final drawing. Identify the bore, keyway, holes, hub faces or shaft features to be changed, with dimensions, tolerances and the datum relationship to the teeth.
For example, enlarging a bore also reduces the material between the bore, keyway and tooth root. Feasibility therefore depends on the final section and torque path, not only whether a boring tool fits. Changes to a hub or locating face can affect axial position, retention and runout.

Check the hardness map before choosing a process
A gear with hardened teeth and a machinable hub differs from a part hardened throughout or case-hardened over the surfaces to be altered. Obtain the material and heat-treatment record, then identify the local hardness and any required case depth.
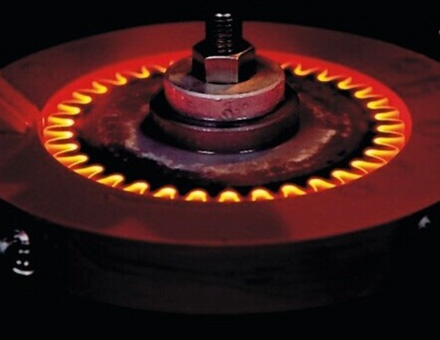
Do not assume ordinary drilling, tapping or broaching is suitable for a hardened area. A specialist machining route may be possible, but removing a required hardened layer, damaging a tooth root or introducing heat damage can make the result unacceptable. The machining plan must preserve the final drawing requirements.
Agree the final inspection and the new-part alternative
Define how the part will be located and clamped without damaging its teeth. After machining, verify the changed dimensions, bore-to-tooth runout, relevant locating faces, burr removal and any affected surface or hardness requirements. Record the final condition and drawing revision.
If adequate material, machinability or datum control is missing, request a new part with the features included in its planned manufacturing route. Review the PairGears custom cylindrical gear and shaft capabilities and obtain part-specific feasibility confirmation before proceeding.