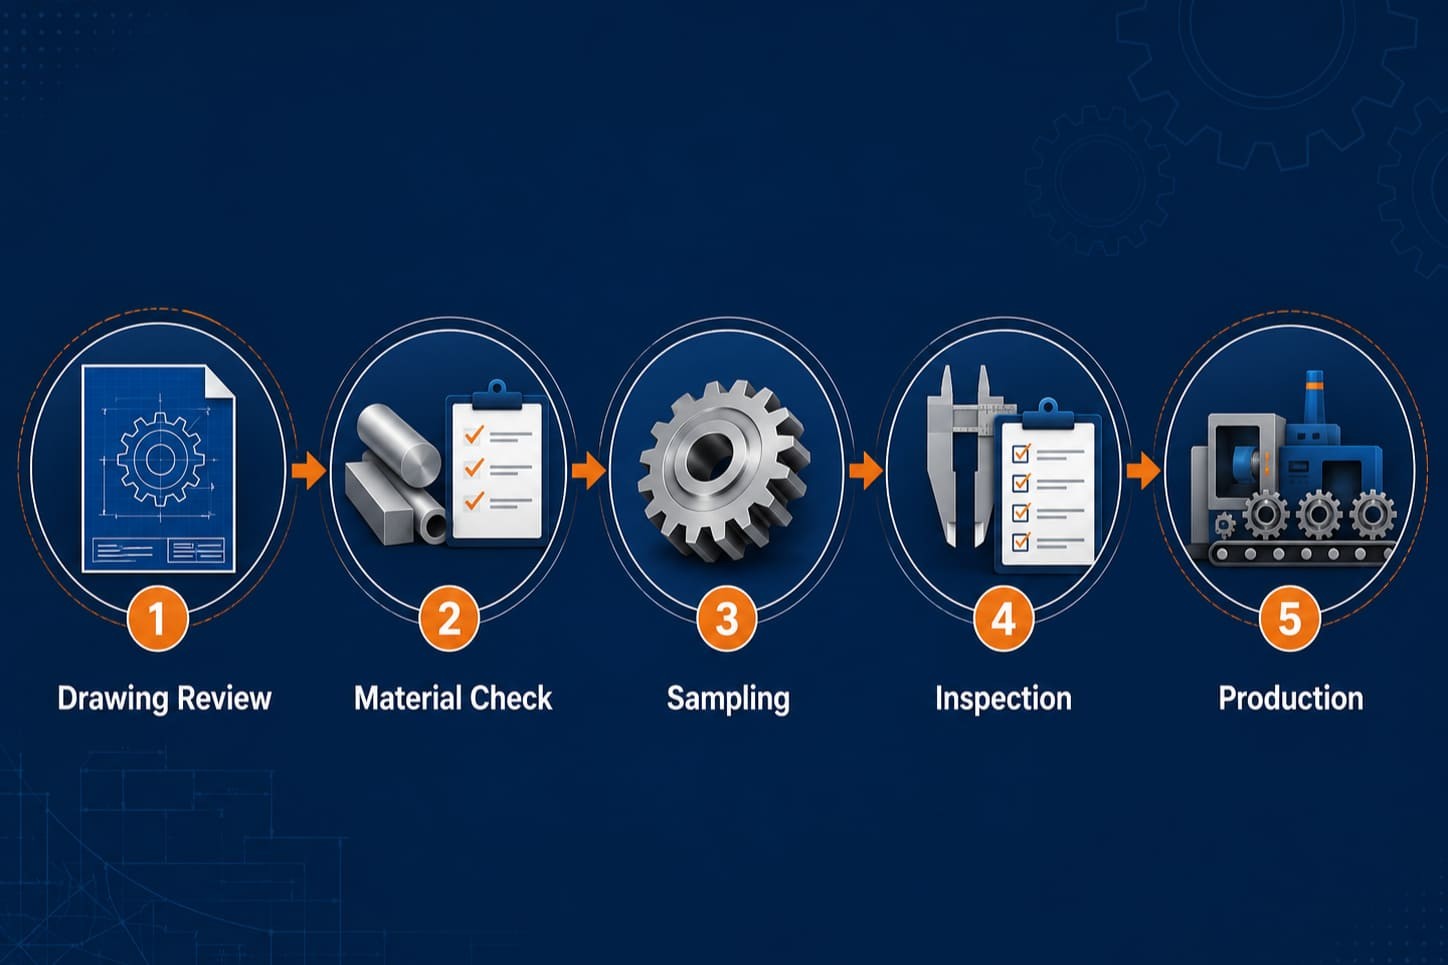
How are module, pressure angle and helix angle confirmed from an incomplete drawing?
- Share
- Issue Time
- Oct 27,2026
How are module, pressure angle and helix angle confirmed from an incomplete drawing?
Confirm missing tooth data by combining measurements of the gear with its mating-part and assembly information. Tooth count and outside diameter provide an initial check, but do not uniquely establish module, pressure angle or profile shift. For helical gears, also determine hand and distinguish normal from transverse values. Record the reconstructed geometry and unresolved assumptions for approval before manufacture.
Start with observations, not assumed catalog values
Count the teeth and record outside diameter, face width, bore or shaft interfaces, visible wear and tooth hand. Supply any legible drawing dimensions, part markings, mating gear and measured center distance.
For a standard, unshifted external spur gear with full-depth teeth, the relation m = da / (z + 2) gives a useful preliminary module check. A 30-tooth gear with a 64 mm outside diameter suggests module 2 under those assumptions. A shifted, worn or specially modified gear may not follow that shortcut.
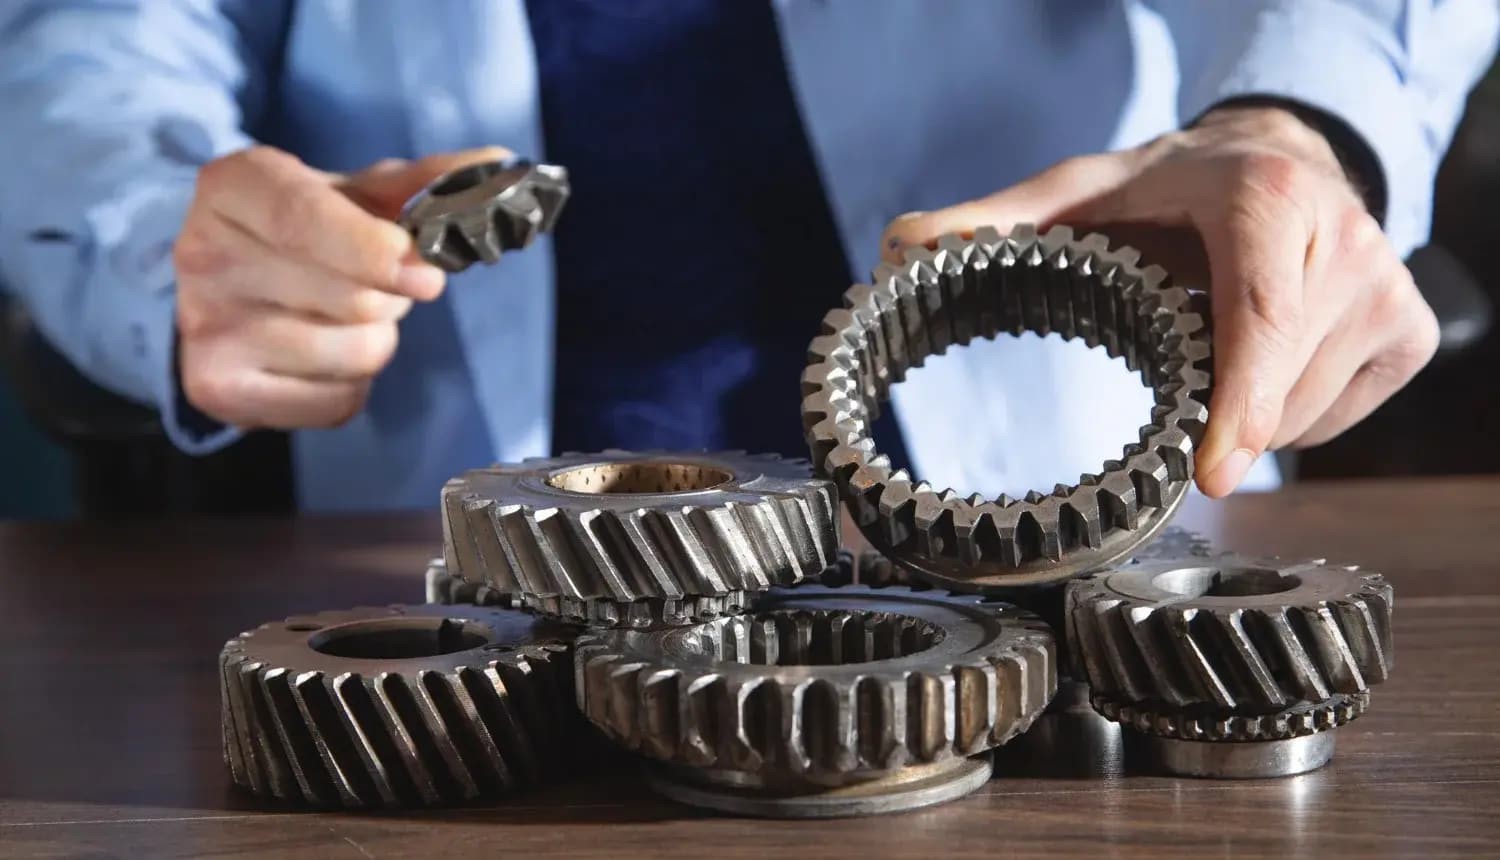
Reconstruct a consistent tooth geometry
Use suitable tooth-profile and lead measurements, supported where appropriate by span or over-pin measurements, to evaluate candidate geometry. Check the full set of results rather than selecting a familiar pressure angle from appearance.
Different nominal parameter combinations can describe the same measured base diameter or lead. Manufacturing deviations, wear and flank modifications also affect the reconstruction. For helical teeth, identify whether the reported module and pressure angle are normal or transverse, and state the helix angle at its defined reference cylinder.

Approve the replacement definition with the mating assembly
Record which values were measured, inferred or supplied by the customer. Review the candidate geometry against the mating gear, center distance, required ratio, backlash and contact conditions. Where uncertainty remains, agree a sample and assembly check before releasing production.
The PairGears custom gear drawing checklist helps organize the final requirements. Reconstructing tooth geometry does not by itself establish material, heat treatment, load capacity or the original designer's intent.