What causes interference in an internal gear mesh?
- Share
- Issue Time
- Aug 24,2026
Internal gear interference: separate mesh geometry from tool access
Internal gear interference occurs when the mating pinion and ring-gear geometry does not leave sufficient clearance during engagement or disengagement. Check tooth-count difference, module or DP, pressure angle, profile shift, addendum, center distance and tooth modification before changing one dimension. PairGears should review the mating pair and the surrounding ring geometry together, because meshing interference and cutter interference are different problems.
Which internal gear interference should be checked
Identify the interference mode first: involute interference can occur where the internal gear tooth tip approaches the pinion root; trochoid interference can occur as a pinion tooth exits the internal gear; and trimming interference can be linked to the geometry and tooth-count difference. A small difference in tooth numbers is a common risk factor, but the answer also depends on profile shift, addendum, pressure angle and the selected center distance.
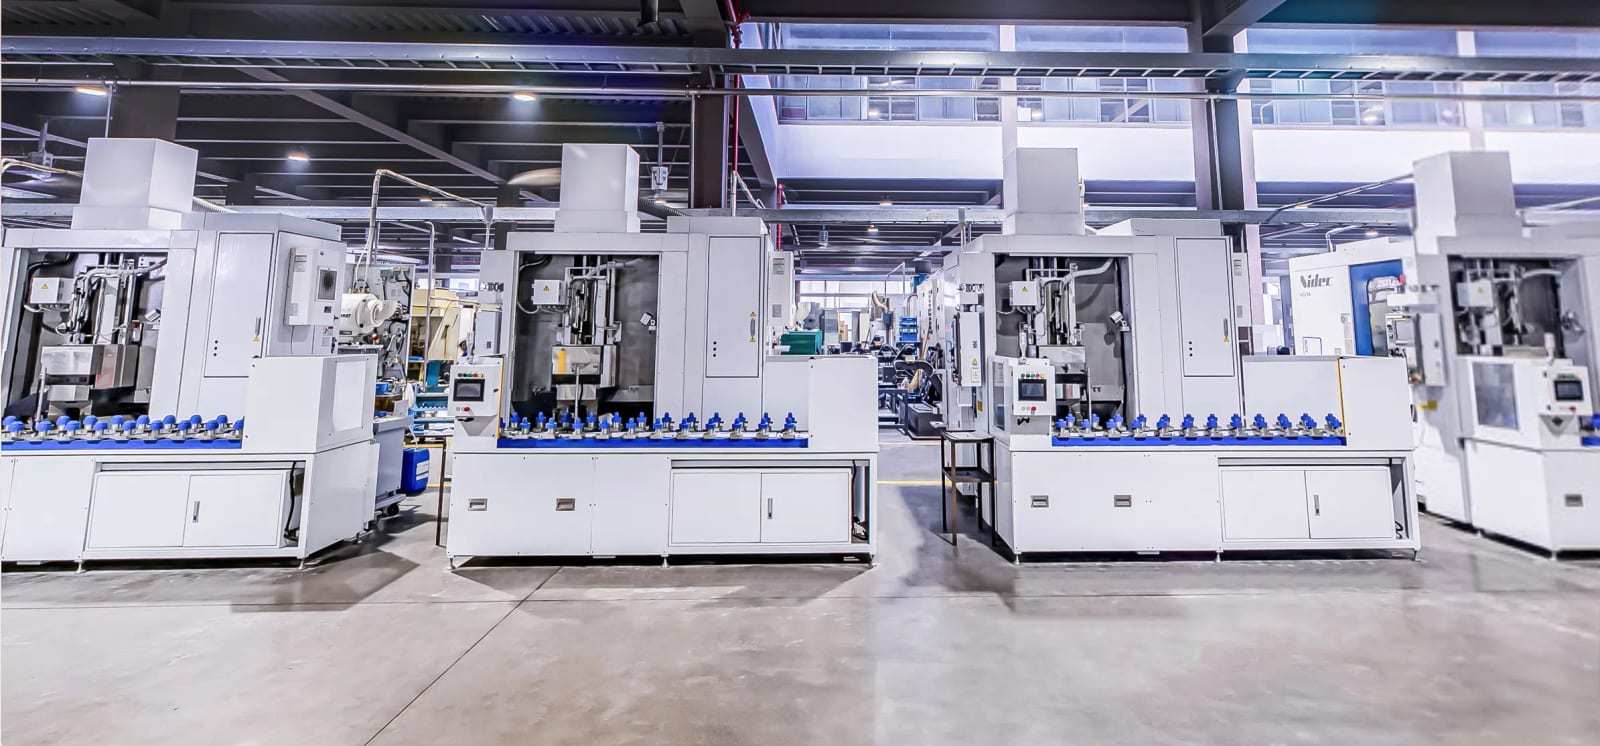
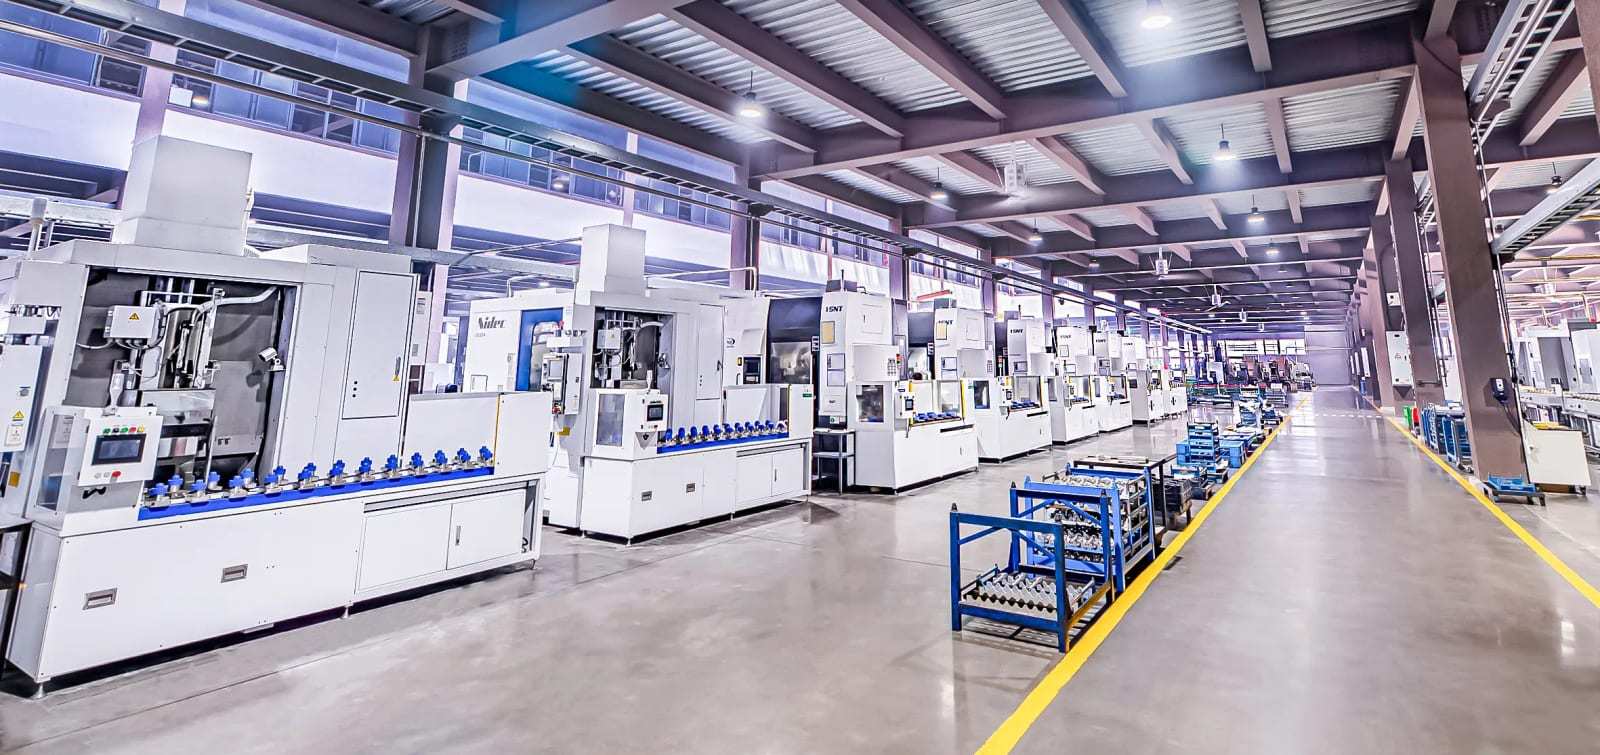
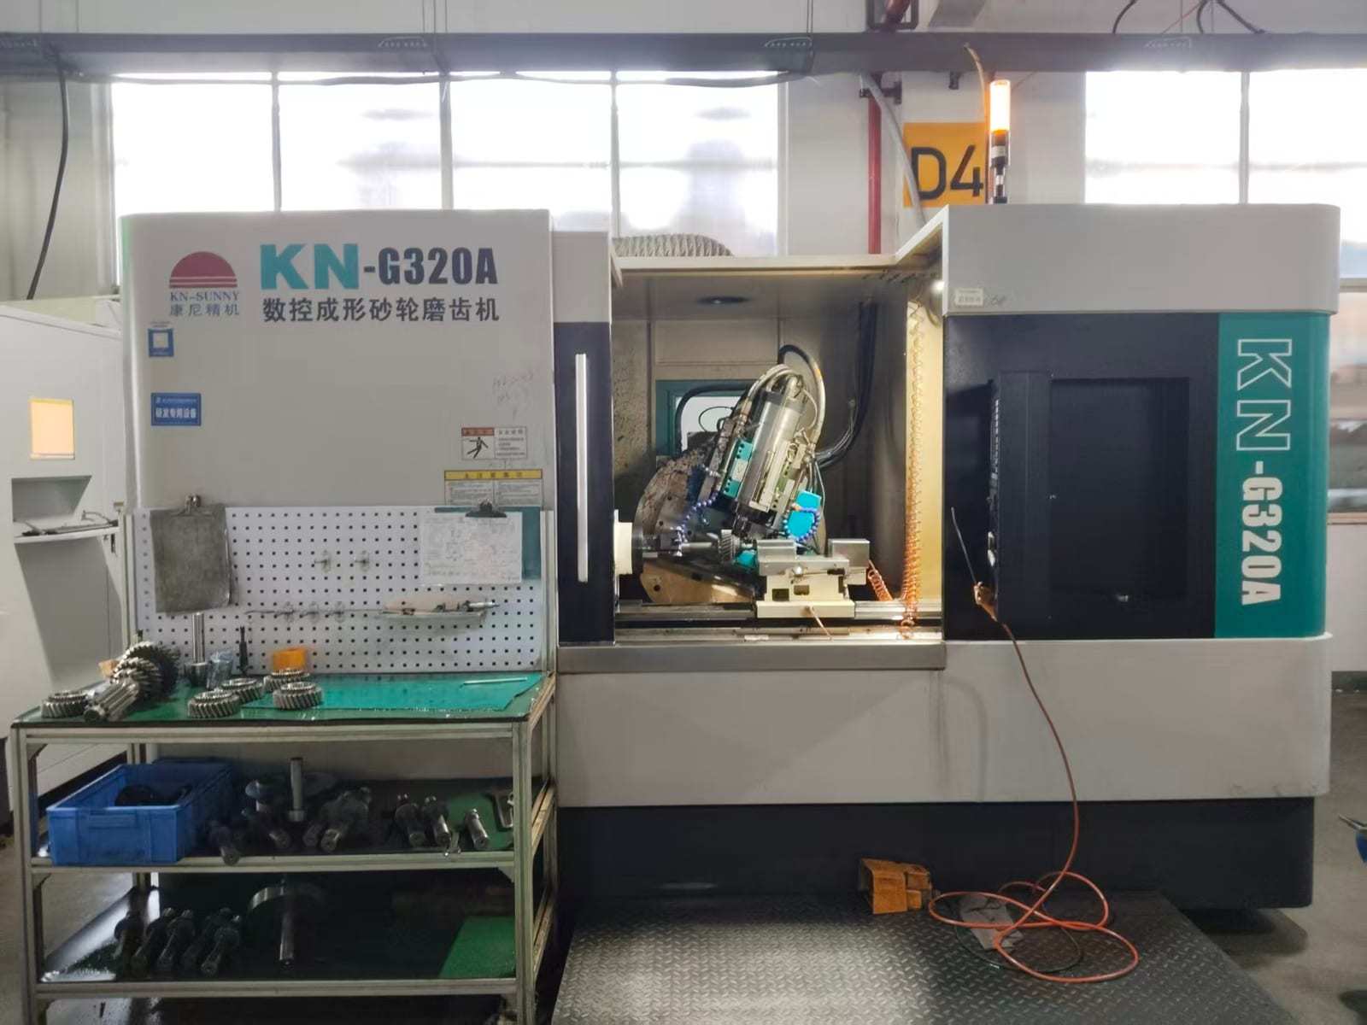
Then separate the mesh check from manufacturing feasibility. A gear pair may be kinematically valid while the ring diameter, face width, shoulders or nearby features restrict cutter entry, withdrawal or inspection. The PairGears blog is the appropriate internal starting point for related manufacturing guidance; the production route must be confirmed against the final drawing.
Example and decision check
Suppose an internal ring gear and pinion share the same module and pressure angle but have too small a tooth-count difference. Matching module alone does not guarantee clearance. Before sampling, document both tooth counts, profile shifts, addendum conventions, center distance, face width, material and heat-treatment condition, then run a meshing check and a separate cutter-clearance review.