How can heat-treatment distortion be controlled in precision gears?
- Share
- Issue Time
- Aug 21,2026
Heat-treatment distortion control: plan recovery before hardening
Control heat-treatment distortion by planning material, blank geometry, datums, stock allowance, hardening and quench route, fixturing, corrective finishing and post-treatment inspection as one process plan. The practical target is predictable, measurable movement that can be evaluated against the final drawing and functional mesh requirements. PairGears’ public manufacturing guidance makes the same point: hardness and final geometry have to be planned together.
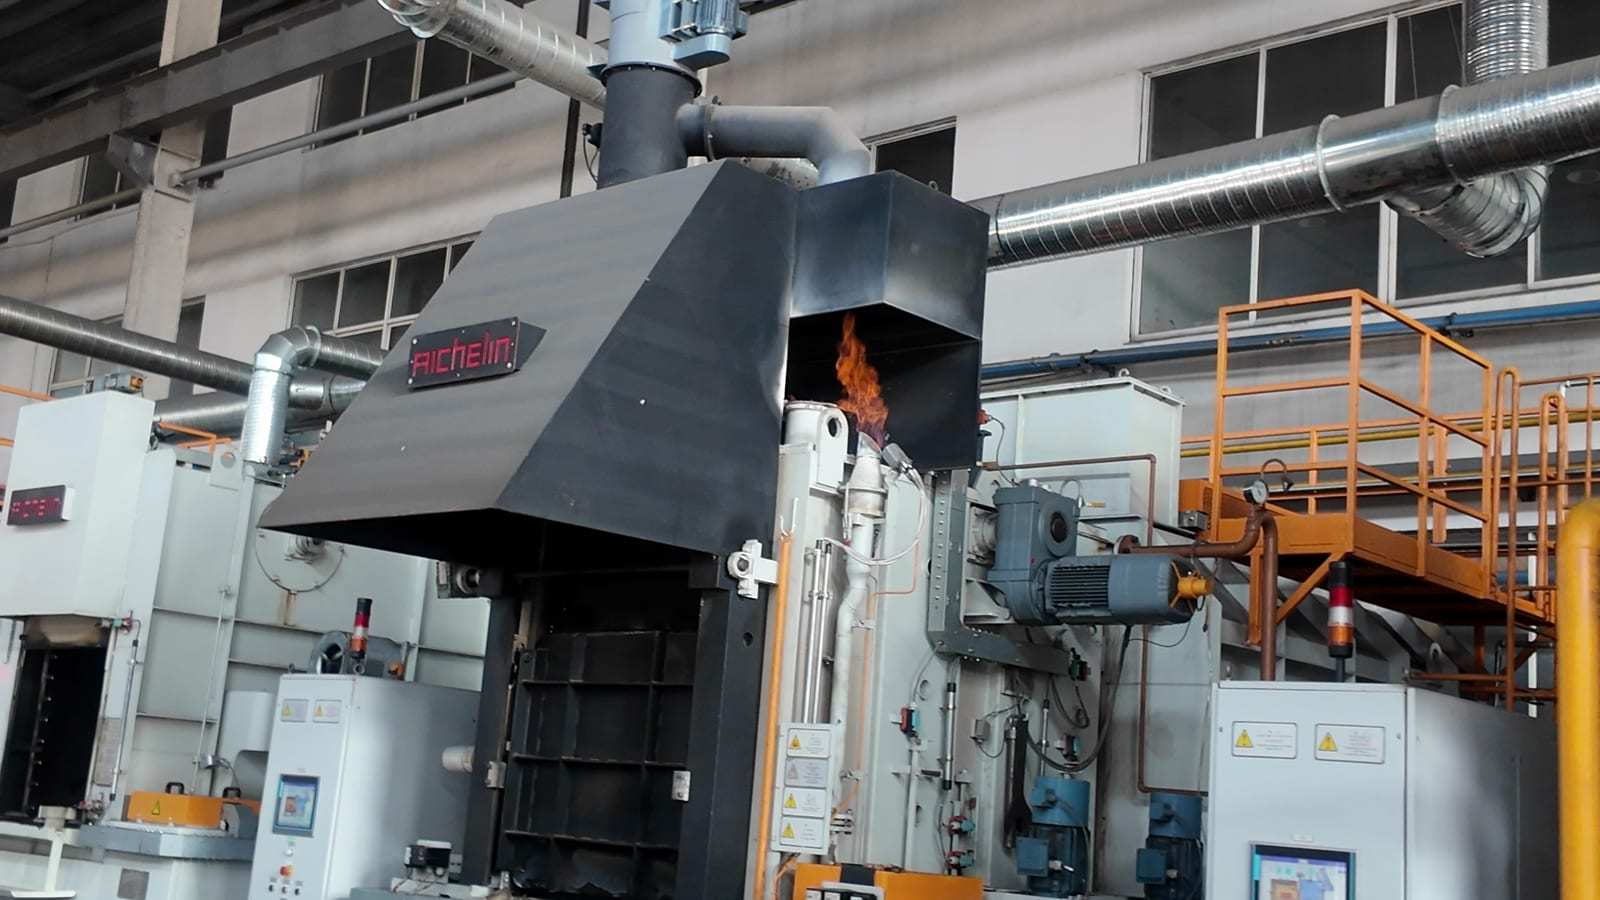
Controls to decide before production
Define the recovery route early: identify the critical tooth, bore, face and runout characteristics; retain stable datums through pre- and post-treatment operations; and set a controlled allowance only where later finishing is feasible. Review the gear section, material condition, hardening route, quench support and expected finishing operation before committing to an accuracy target.
After heat treatment, inspect the agreed geometry in the final material condition. Depending on the drawing, that may include runout, bore and face location, tooth profile, lead, pitch, tooth thickness and hardness-related checks. The PairGears accuracy-control guide explains why post-treatment finishing and final evaluation must be connected to the original datum and allowance plan.

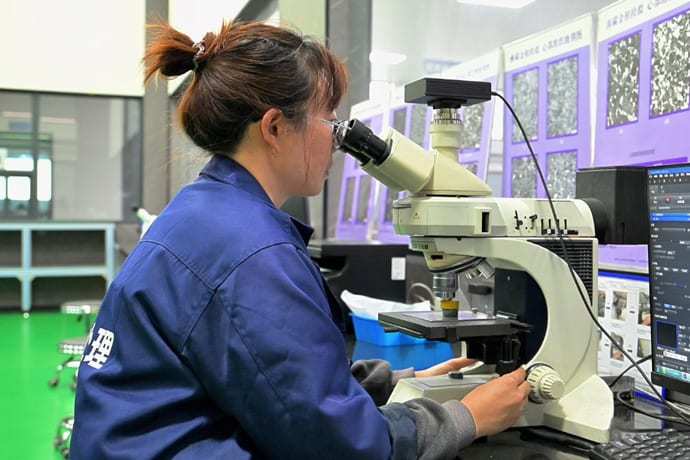
Example and decision check
A carburized gear may need stock and a finishing route that can recover the required tooth and bore geometry after hardening; a finished-before-treatment part has a different risk profile. Either way, inspect after the final operation rather than assuming a pre-treatment result will remain unchanged. The required process route depends on the drawing, material, geometry, duty and acceptance criteria.