Why Gear Hobbing Quality Changes in Batch Production
- Share
- publisher
- Jessica
- Issue Time
- Jul 10,2026
Summary
Learn why gear hobbing quality may change during batch production, including tool wear, burrs, tooth accuracy, inspection and process control.
Introduction
In batch gear production, gear hobbing quality does not automatically stay the same from the first part to the last. Even when the drawing, material, and machine remain unchanged, tooth surface condition, burrs, tooth accuracy, dimensional stability, and inspection results may still change during production.
There are many reasons for these changes. One common factor that buyers often overlook is hob tool wear. Tool wear does not happen suddenly. It builds up gradually during continuous cutting. Once the wear exceeds a reasonable range, gear quality may begin to change, especially in batch orders, repeat orders, and projects with higher accuracy requirements.
For buyers, understanding why gear hobbing quality changes is not about judging the tool itself. It is about evaluating whether the supplier has stable process control. A reliable gear manufacturer should not only produce an approved sample, but also keep production quality consistent across the batch.
What Gear Hobbing Quality Means in Production
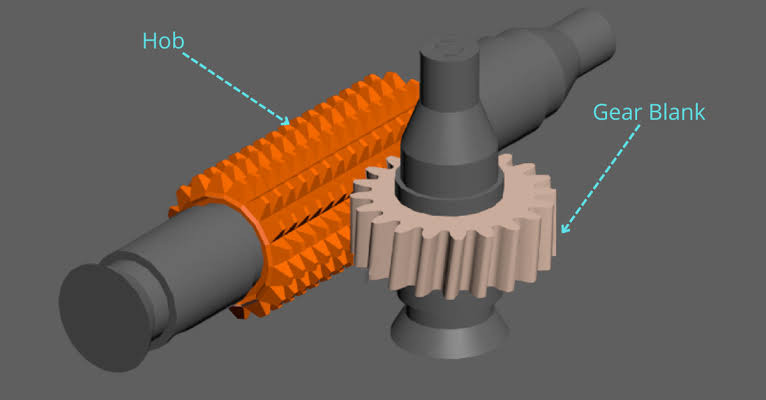
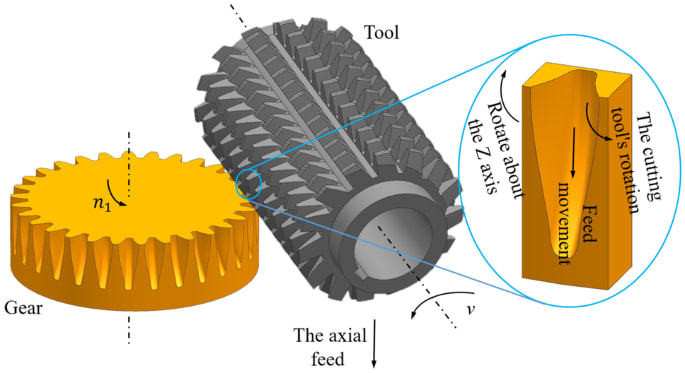
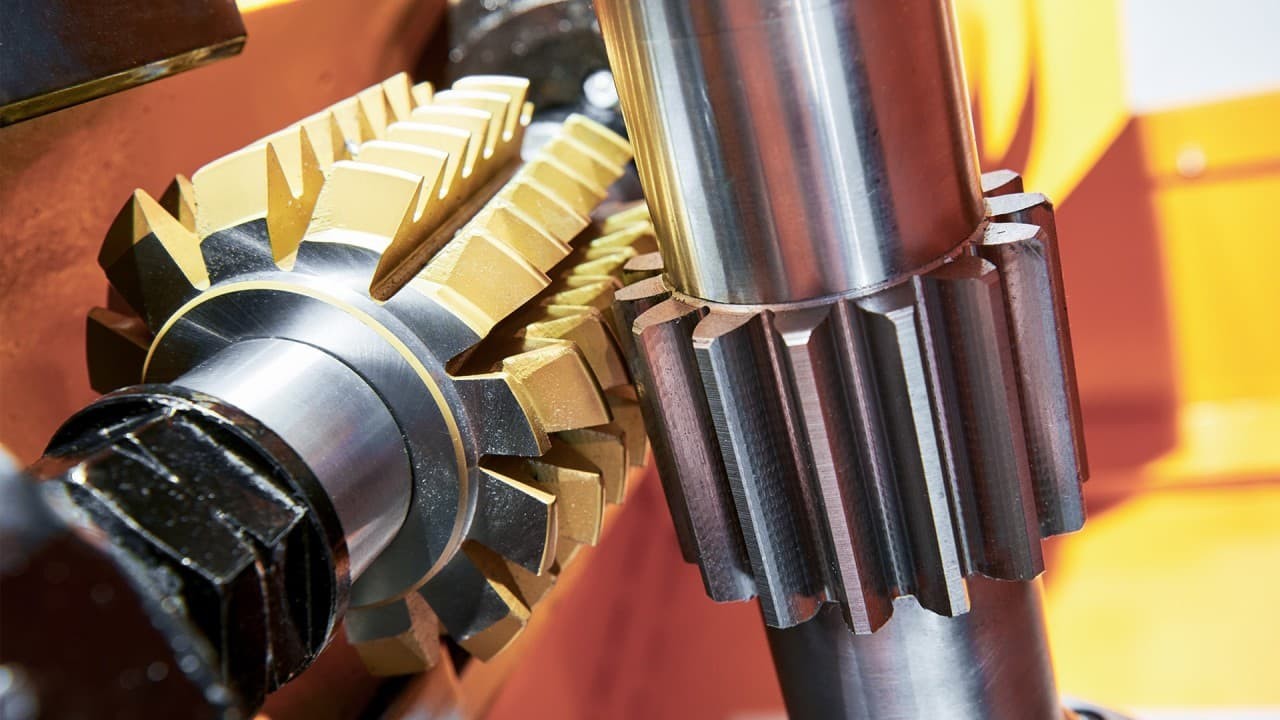
Gear hobbing is a common cutting process for spur gears, helical gears, gear shafts, and many batch-produced transmission parts. During hobbing, the hob and workpiece rotate in a controlled relationship to form the gear teeth.
In production, gear hobbing quality includes tooth profile, lead, pitch, burr control, surface condition, dimensional consistency, and later assembly performance. For buyers, this affects more than single-part acceptance. If quality varies across one batch, the parts may cause tight assembly, unstable meshing, noise, contact changes, rework, or returns.
So when sourcing hobbed gears, buyers should not focus only on price and lead time. They should also understand how the supplier controls the production process.
Why Batch Quality May Change During Gear Hobbing
Gear hobbing is a continuous cutting process. As production quantity increases, the cutting edge gradually wears, and cutting resistance, chip removal, and tooth forming conditions may change. Early and later parts may look similar, but inspection data or burr conditions can already begin to shift.
This change is more noticeable in larger batches, harder materials, heavier cutting parameters, or higher-accuracy projects. Tool wear is one factor, but fixture stability, material batches, machine condition, cooling, cutting parameters, and in-process inspection also affect the result.
When batch quality changes, it should not be explained simply as a "tool problem." A better question is whether the supplier checks tools, controls process data, and finds abnormal changes in time.
How Tool Wear Affects Gear Teeth
Tooth Accuracy Changes
When the cutting edge of the hob wears, the tooth generation condition may change. Minor wear usually does not cause immediate rejection, but if production continues too long, tooth profile error or lead deviation may gradually increase.
For general transmission parts, this may only appear as a change in inspection data. For gears with higher accuracy requirements, it may affect meshing smoothness and assembly performance.
More Burrs and Rougher Edges
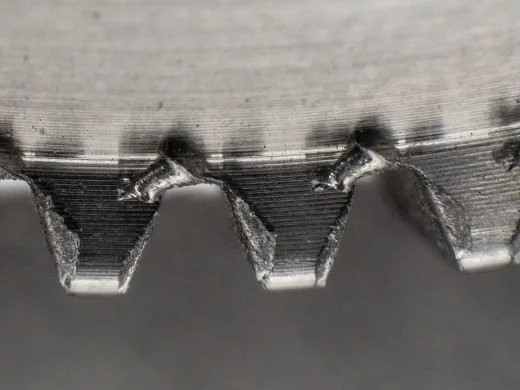
When the tool becomes dull, cutting is no longer clean enough, and burrs around the tooth edges may increase. Burrs affect not only appearance, but also assembly, cleanliness, and later heat treatment or finishing.
In some cases, the first issue buyers notice is not tooth profile error, but rough edges, visible burrs, or appearance differences between parts in the same batch. These issues are often related to cutting condition and process control.
Surface Finish and Dimensional Drift
Tool wear may also affect tooth surface roughness. Pull marks, rougher texture, or more visible cutting marks can indicate that the machining condition is becoming less stable.
During continuous production, dimensions may also drift if the tool, fixture, or machine condition changes. A single part may still remain within tolerance, but batch data may show a trend. For gears used in batch assembly, dimensional consistency is often more important than simply passing inspection part by part.
Common Signs Buyers May Notice
Buyers usually cannot see tool wear directly, but they may notice signals from finished parts or inspection results.
Common signs include:
▷More burrs on later parts in the same batch
▷Inconsistent tooth surface finish or visible changes in cutting marks
▷Inspection data moving closer to tolerance limits, even if still acceptable
▷Changes in meshing feel, noise, or contact condition during assembly or testing
▷Clear differences in appearance or edge finishing between batches
These problems are not always caused by tool wear, but they show that the production process may not be fully stable. For batch orders, buyers should pay attention to how the supplier identifies and controls these changes, instead of only checking whether the final parts are "basically acceptable."
Gear Hobbing Quality Problems and Possible Causes
| Quality Change | Possible Cause | Buyer Concern |
| More burrs | Tool wear, cutting parameters, weak deburring control | Assembly, cleaning, appearance |
| Rougher tooth surface | Worn cutting edge, poor chip removal, unstable cutting | Meshing quality and supplier consistency |
| Tooth profile variation | Tool wear, setup error, process drift | Gear accuracy and running stability |
Dimensional drift | Tool condition, fixture stability, machine status | Batch consistency |
Different inspection results | Process variation or weak in-process checks | Risk before shipment |
Edge damage | Handling, deburring, packaging, transport | Delivery quality |
This table is not meant to help buyers assign machining responsibility by themselves. It helps buyers understand that batch quality changes are often caused by more than one factor. The supplier may need to review tooling, equipment, process settings, and inspection records together.
What Suppliers Should Control During Batch Production
Tool Life and First-Article Inspection
Suppliers should set reasonable tool use and inspection standards based on material, gear size, production quantity, and quality requirements. Tools should not be used until complete failure, because the later parts in the batch may face higher quality risk.
Before batch machining starts, first-article inspection helps confirm whether the drawing requirements, machine setup, fixture condition, and cutting parameters are correct. Starting continuous production after first-article approval can reduce large-scale rework risk.
In-Process Checks
In-process checks are important during batch production. They help identify increasing burrs, dimensional drift, or changes in tooth inspection data before the whole batch is completed.
For projects with accuracy or batch consistency requirements, the supplier may need to arrange dimensional checks, visual inspection, runout inspection, tooth profile inspection, or lead inspection according to the project needs.
Deburring, Final Inspection and Packaging
Burr control after gear hobbing should not depend only on final cleaning. The supplier needs to control cutting condition, deburring method, and edge protection to prevent burrs from affecting assembly or customer acceptance.
Final inspection should cover the items that matter most to the project. For common gears, dimensional, visual, and hardness checks may be enough. For gears with tighter accuracy or consistency requirements, tooth profile, lead, runout, or sampling reports may also be needed.
Packaging is also part of quality control. Gear teeth and edges can be damaged during transport, especially after heat treatment or finishing. Separation, rust prevention, and outer carton protection should be arranged properly.
What Buyers Should Ask Before Ordering Hobbed Gears
Before quotation, buyers should confirm whether the supplier understands the gear application, material, quantity, accuracy requirements, and inspection scope. For batch orders, price and lead time are not enough; the supplier should also explain how the hobbing process, burr control, inspection, and batch consistency will be managed.
If sampling is needed, buyers should check whether the sample will follow the same production route planned for batch production. Before mass production starts, the final drawing version, critical dimensions, inspection standard, packaging requirements, and any batch consistency records should also be confirmed.
| Buyer Question | Why It Matters |
| What process will be used for gear hobbing? | Helps understand production route |
| How will batch consistency be checked? | Reduces risk across large quantities |
| Is first-article inspection included? | Confirms setup before mass production |
What inspection reports can be provided? | Avoids late report requests |
How are burrs and edges controlled? | Affects assembly and appearance |
When is sampling recommended? | Helps reduce production risk |
How will gears be packed for export? | Reduces rust and transport damage |
How PairGears Reviews Gear Hobbing Quality
When reviewing gear hobbing projects, PairGears checks the drawing, sample photos, gear data, material, quantity, and inspection requirements. For old-sample or replacement projects, wear condition, mating part information, and application position are also reviewed.
Before production, the machining route is planned according to gear type, accuracy level, quantity, and later heat treatment needs. Some projects may require deburring after hobbing, finishing after heat treatment, tooth inspection, or additional process checks.
For batch orders, the goal is not only to make the first part acceptable, but to keep the whole batch stable. Buyers can prepare drawings, sample photos, quantity, material, and inspection requirements for an initial project review.
FAQ About Gear Hobbing Quality
Q1: Why does gear hobbing quality change during batch production?
Gear hobbing quality may be affected by tool wear, material variation, machine condition, fixture stability, cutting parameters, and in-process inspection. The larger the batch, the more important process control becomes.
Q2: Does tool wear always cause gear defects?
Not always. Minor tool wear may remain under control, but if the tool is not checked or replaced in time, burrs may increase, surface condition may become worse, or inspection data may drift.
Q3: Can buyers see tool wear from finished gears?
Buyers usually cannot see tool wear directly. However, they may notice related signs such as more burrs, rougher tooth surfaces, batch appearance differences, or changes in inspection results.
Q4: What inspection is useful for hobbed gears?
Common inspections include dimensional checks, visual inspection, hardness testing, runout inspection, tooth profile inspection, and lead inspection. The final inspection scope should depend on the gear application, accuracy requirement, and order quantity.
Q5: How can buyers reduce batch quality risks?
Buyers can clarify drawings, quantity, material, accuracy requirements, inspection reports, and packaging needs during the RFQ stage. For first-time cooperation or complex projects, sampling is recommended before batch production.
Conclusion
Gear hobbing quality can change during batch production because machining is a continuous process. Tool wear, cutting stability, material condition, inspection timing, and packaging all affect the final result.
For buyers, the goal is not to manage the supplier's tools directly, but to understand whether the supplier has a stable production control process. Before ordering hobbed gears or custom gear parts, it is useful to confirm drawings, quantity, accuracy, inspection needs, and batch consistency requirements.
PairGears can review project information and help evaluate whether the next step should be quotation, sampling, or batch production.Contact us today for a custom gear quote!