What Should Buyers Check When Matching a Gear and Pinion
- Share
- publisher
- PairGears
- Issue Time
- Oct 7,2026
Summary
Learn what buyers should check when matching a gear and pinion, including module, pressure angle, backlash, materials, contact pattern, and inspection.
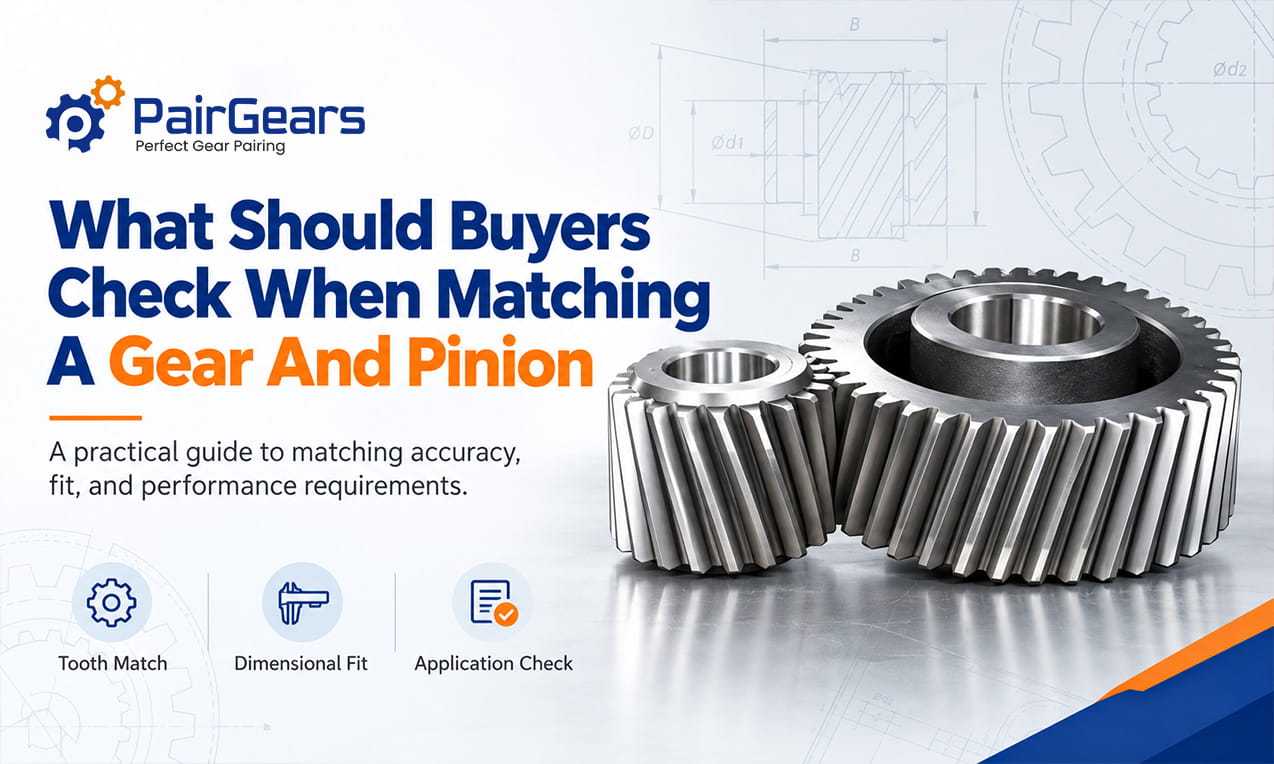
Buying a replacement gear — or having a pair made for a new drive — almost always starts the same way. You have a gear and a pinion. Tooth counts look right. Sizes look close.
Then everything gets assembled and you get noise you didn't expect, or wear that's only on one side of the tooth, or backlash that just doesn't feel right.
The thing most people don't realize: no single measurement decides whether a gear and pinion really match. It's the whole package — a bunch of parameters that have to work together. At PairGears we don't just look at one part and copy its shape.
We go through drawings, samples, the mating gear, and the actual working conditions, because that's the only way to judge the pair properly.
Why Does Gear and Pinion Matching Matter?
Because the gear and pinion aren't two separate parts that happen to sit next to each other. They work as one unit. And the problems usually don't show up on the bench — they show up after assembly, or worse, after a few hundred hours of running.
You'll see it in familiar ways. The gear goes in fine but the box gets louder. Static backlash measures okay, but under load the contact runs up to the tooth tip or down to the root.
Or the old pinion is visibly worn, and the new gear was copied from the old parts — which means the wear gets copied too, right into the new part.
For drives that run hard, run long, or need to stay quiet, this stuff is the difference between a job that holds up and a warranty call.
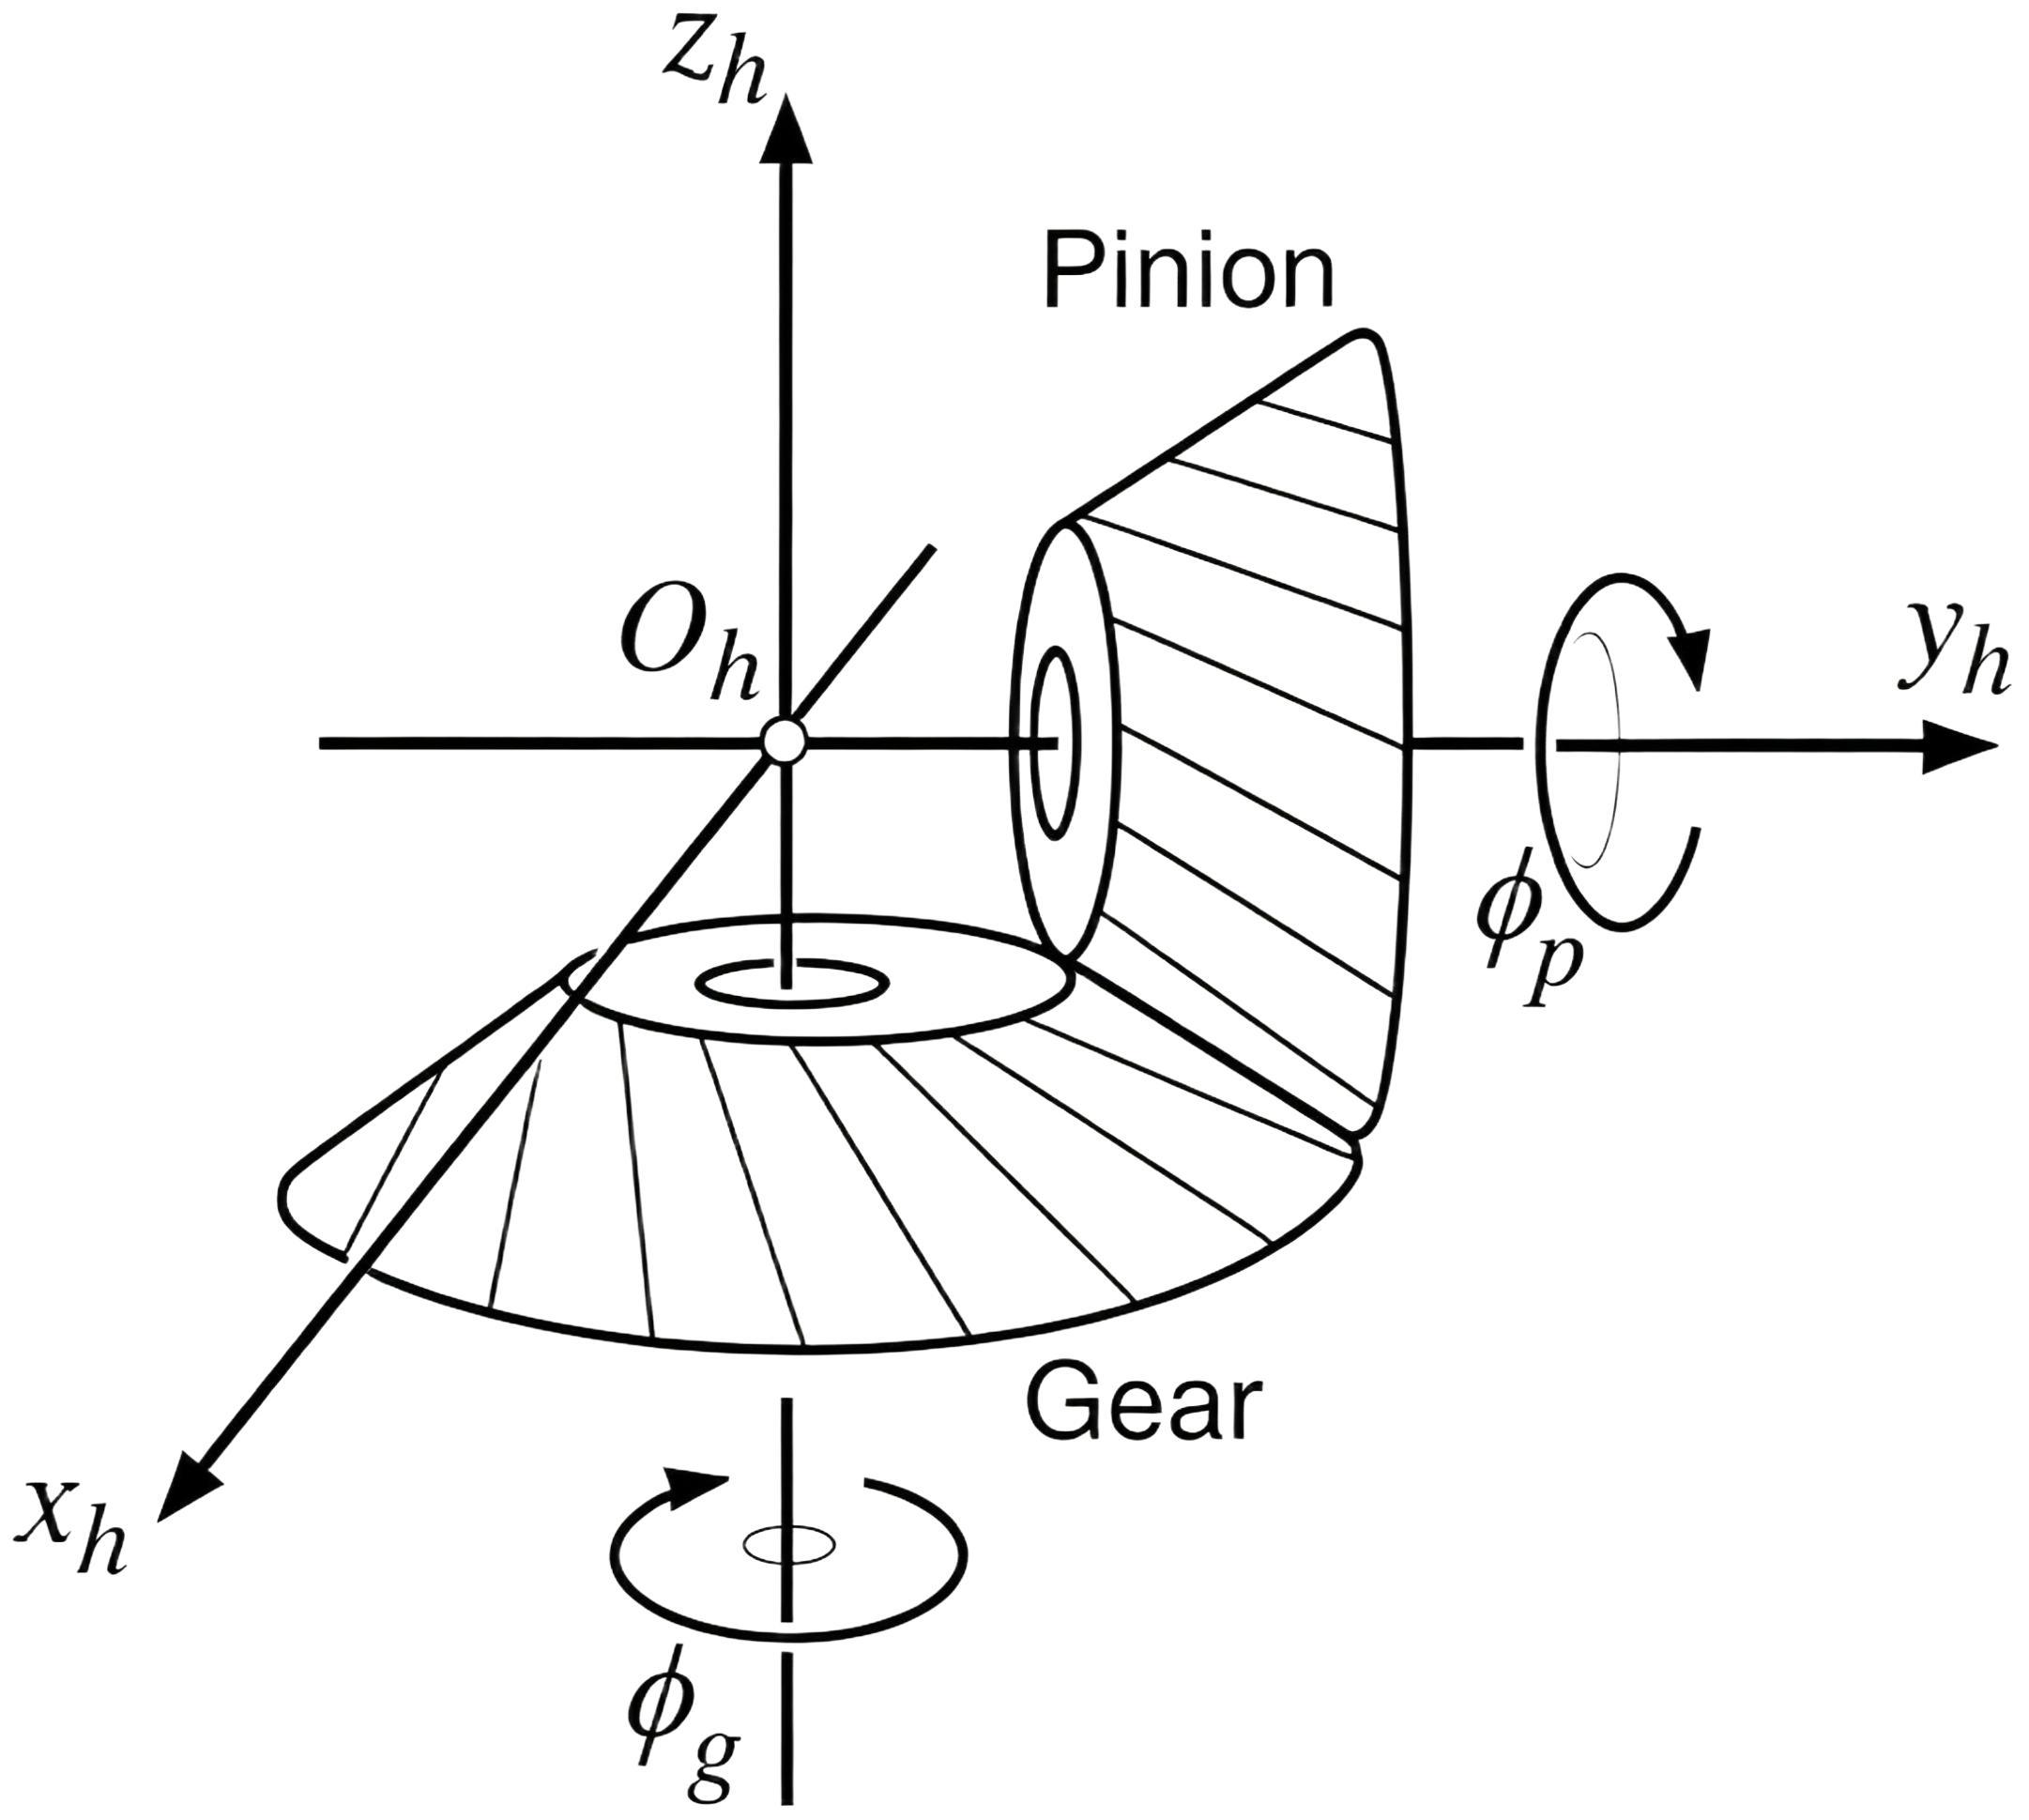
So the real question isn't “is this gear the same size as my old one?” It's “will this gear actually mesh with the pinion I already have, in the machine as it's actually installed?”
What Should Buyers Check Before Matching a Gear and Pinion?
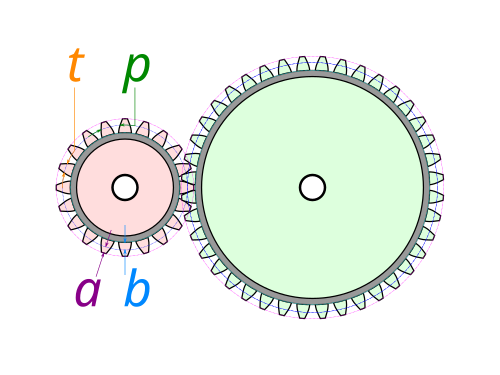
Start here — pinion Z1 teeth, gear Z2, that's your basic ratio. But don't stop here. Two gears with identical tooth counts still won't match if the module, pressure angle, profile, or mounting setup differ.
This is the big one. Metric gears use module, imperial systems often use DP. Get this wrong and the teeth won't engage properly no matter how close the outside diameters look.
One trap: don't measure a worn gear's OD with calipers and reverse-engineer from that. Wear eats the tip and the tooth thickness. You're better off combining tooth count, over-pin measurements, span measurements, base circle data, and whatever you can get from the mating gear.
Different pressure angles = different base circles = different involute geometry, even when tooth count and module are the same. The parts might bolt together, but they aren't a correct pair.
And no, you can't tell pressure angle just by looking at it — it needs measuring, or working out from the original mating part.
Helicals add two more: the helix angle and whether it's left or right hand. For a parallel-shaft external helical pair, those have to line up correctly. If you want a decent quote, give us helix angle, hand, normal module, and normal pressure angle.
A photo of one gear alone usually isn't enough to reconstruct the geometry — so for helical jobs, send both parts' info, not one.
This controls the actual mesh. Both gears can be made perfectly, but if the gearbox's real center distance is off from the design, you get shifted backlash and contact. New designs get center distance from the drive layout.
Replacements need shaft positions, bearing positions, housing dimensions, and how the thing was originally assembled. And in old machines — bearings worn, shafts bent, housings warped — the effective center distance can be different from what the drawing says. Sometimes the new gear isn't the problem at all.
The one everyone forgets until it bites. Too tight and thermal expansion or a bit of assembly error causes interference. Too loose and you get rattle, noise, positioning error. And “as tight as possible” is wrong too.
Realistic backlash depends on gear size and accuracy grade, operating temperature, lubrication, load, and how the bearings and housing hold everything. If your customer specifies backlash, get it on the drawing. Otherwise it should come out of standards plus the actual duty and assembly — nobody should just pick a number.
Precision gears often go beyond standard module and pressure angle. Profile shift, tip relief, lead modification — these exist to spread the load, cut noise, or handle a specific working condition.
Which is exactly why copying a worn part is risky: what you see on an old tooth is original geometry + normal wear + uneven wear + years of deformation. Easy to mistake “what the part looks like now” for “what the part was designed to be.”
A lot of buyers assume both gears should be the same material and hardness. Not necessarily. The pinion has fewer teeth, so it cycles more in the same runtime — lots of designs give it a different material or hardness than the gear.
What you actually need to confirm: material, heat treatment, surface hardness, core properties, case depth, and whether the part needs finish grinding. “Same hardness” is not the same thing as “matched.”
Manufacturing accuracy decides how well the pair actually meshes. Check profile deviation, lead deviation, pitch deviation, radial runout. And confirm the standard — ISO, DIN, or AGMA — plus the grade.
Writing “high precision gear” on a drawing without a standard and grade tells the supplier almost nothing. Different shops will read that very differently, so be specific before anyone quotes.
For bevel and other contact-sensitive pairs, individual part dimensions just aren't enough. The contact pattern shows whether load spreads across the tooth as designed or bunches up somewhere.
If contact sits on the tip, the root, or one end of the face, you go check mounting distance, machining parameters, assembly, or the mating part. This is why some bevel sets are made, inspected, and marked as a matched set — not as two independent gears.
Sometimes the new gear is perfectly fine and the machine still runs like garbage. Then stop looking at the gear and look at the system: bearing clearance, shaft stiffness, axial location, center distance, mounting distance, housing deformation, bearing seats.
In an old gearbox, worn bearings alone will wreck a brand-new pair's meshing. Matching is a system problem, full stop.
Same pair, different duty, different requirements — material, accuracy, backlash, heat treatment all shift.
When we evaluate a project we want: input/output speeds, normal and peak torque, continuous vs. intermittent running, shock loads, operating temperature, lubrication method, what the machine is — including agri equipment, excavators, trucks, industrial gearboxes — and how the old parts failed.
That tells us whether the original design still makes sense — and keeps us from blindly copying worn parts.
What to Hand the Supplier
Use the checklist below to make sure the supplier is reviewing the same technical basis that the pair will use after assembly.
| Item | What to Confirm |
|---|---|
| Gear type | Spur / helical / bevel / spiral bevel / hypoid |
| Tooth count | Teeth on gear and pinion |
| Module / DP | Module or diametral pitch |
| Pressure angle | Pressure angle |
| Helix angle | For helical gears |
| Hand | Left or right |
| Center distance | For cylindrical gears |
| Mounting data | Mounting distance, shaft angle for bevels |
| Backlash | Target backlash |
| Face width | Face width |
| Bore / spline | Bore, keyway, spline |
| Material | Grade |
| Heat treatment | Carburizing, QT, induction hardening |
| Hardness | Surface + core |
| Accuracy | ISO / AGMA / DIN grade |
| Operating condition | Speed, torque, load, lube |
| Inspection | Profile, lead, runout, hardness |
No Drawings? You Can Still Do It — With More Risk
Lots of replacement jobs have no original drawings. Just an old gear, a photo, an OEM number, or some partial dimensions. That's workable: reverse engineering plus analysis of the mating part can rebuild what's needed.
But there's one rule to never break: a worn part is not the design. Tooth thickness shrinks. Faces wear unevenly. Bores and splines get sloppy. The point of reverse engineering isn't to copy the old part as-is — it's to recover the design that fits the original assembly and duty.
Should Buyers Replace Only the Gear or Both Gear and Pinion?
Depends on the gear type, the wear, and how picky the pairing needs to be.
Replacing One Part May Be Reasonable
If the pinion is healthy and the design data is complete, sometimes you only replace one member of the pair.
Review the Pair Together When Wear Is Present
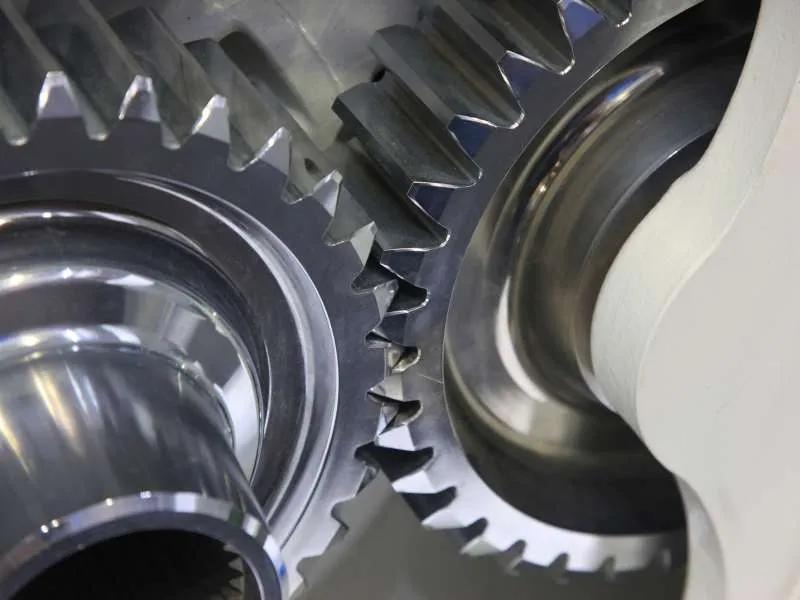
If the pinion has pitting, unusual wear, plastic deformation, or damaged teeth, a fresh gear against a tired pinion won't give you good contact. Bevel pairs especially — where contact is everything — should be treated seriously as a matched set.
Either way, send photos and condition information for the mating part before anyone quotes.
How PairGears Reviews Gear and Pinion Projects
At PairGears we treat it as one pairing problem, not two part problems.
On replacements we're careful to separate original design dimensions from wear. On paired gears, backlash, contact pattern, and installation conditions get judged together — not single-part dimensions on their own.
FAQ
Same tooth count — always a match?
No. Module/DP, pressure angle, tooth form, center distance, and the rest still have to line up. Helicals add helix angle and hand.
Can you quote from one old gear?
We can do a rough pass. But add the mating pinion, the equipment model, mounting dimensions, or an old drawing and the answer gets a lot more useful.
Do I have to replace both at once?
Not always. It comes down to the pinion's condition and the pair design. If the mating part is badly worn, changing one side only will show in the contact.
Do hardness values have to match?
No. They should follow the original design, load, and life targets — plenty of designs deliberately run different hardness on gear vs. pinion.
No original drawings — can you still make a replacement?
Usually yes, from reverse engineering, the mating part, and the duty. But we have to recover the key parameters first; a worn sample isn't the design.
Conclusion
Matching a gear and pinion was never about finding two parts that happen to look the same size. It's about correct geometry, backlash, contact, and material/accuracy for the real installation and duty.
For replacement or no-drawing projects, the safest approach is to review the gear and pinion as one working pair before quotation, sample validation, and production.
Need a Gear & Pinion Matching Review?
Send your drawings, old samples, mating-part information, OEM reference, mounting data and operating conditions. We can review the pair as a system before quotation, sample validation and production.