What Is Gear Tooth Thickness and How Is It Measured?
- Share
- publisher
- Jessica
- Issue Time
- Aug 6,2026
Summary
Learn what gear tooth thickness means, how it is measured, and why buyers should confirm backlash, mating gears and inspection methods before ordering.
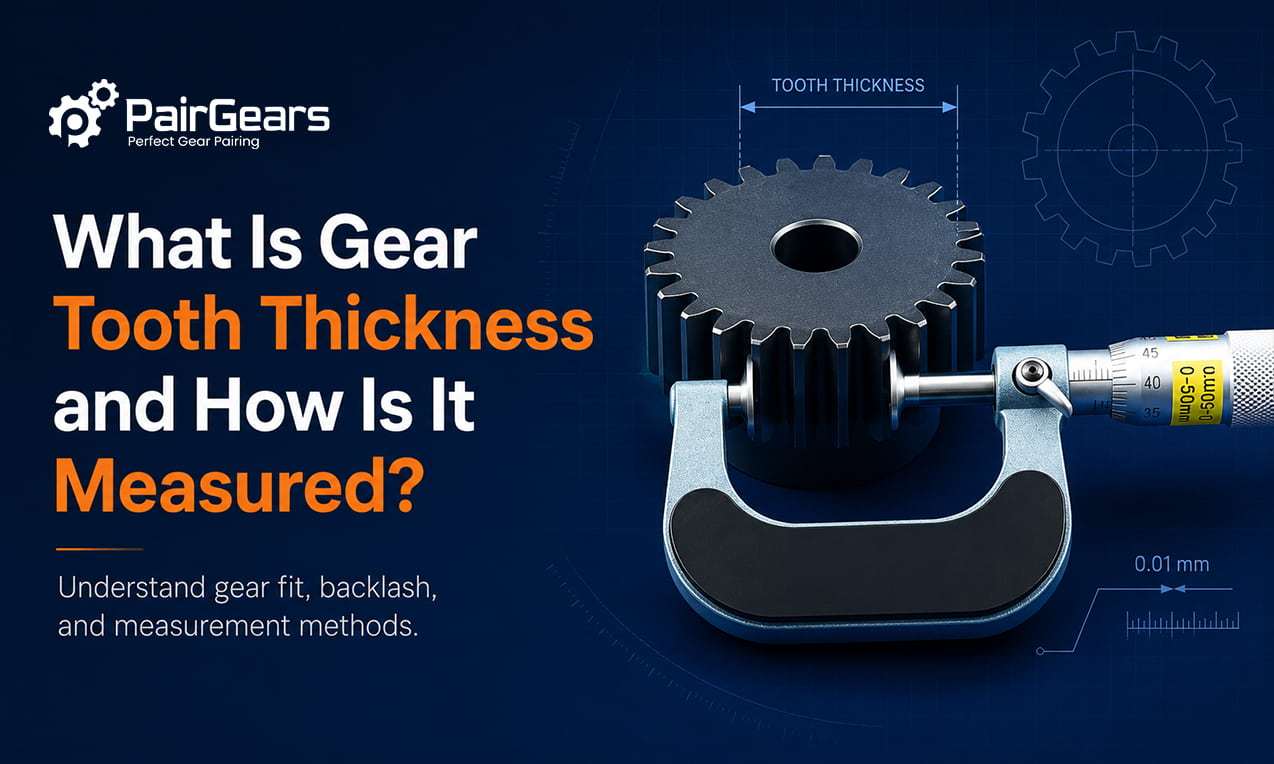
Gear tooth thickness is not an isolated dimension. It affects gear meshing, backlash, noise, assembly position, and the matching result of replacement gears.
For a precision gear manufacturer, tooth thickness is reviewed together with tooth data, measurement method, mating gear information, and center distance. Otherwise, a new gear may look correct in size but mesh too tightly, create excessive backlash, or create noticeable noise after assembly.
Quick Answer: What Is Gear Tooth Thickness?
Gear tooth thickness is the thickness of a gear tooth at a defined measuring position, usually checked by chordal tooth thickness, span measurement, measurement over pins or balls, or a gear measuring center. It should be reviewed together with backlash, mating gear data, center distance, pressure angle, gear accuracy, and the agreed measurement method before quotation, prototyping, or production.
Why Gear Tooth Thickness Matters
Tooth thickness directly affects how two gears mesh. If the tooth thickness is too large, the gear may mesh too tightly, become difficult to assemble, generate heat, or produce whining noise. If the tooth thickness is too small, backlash may become too large, causing impact noise, unstable transmission, or knocking during reversing.
Tooth Thickness Too Large
The gear may mesh too tightly, become difficult to assemble, generate heat, or produce whining noise.
Tooth Thickness Too Small
Backlash may become too large, causing impact noise, unstable transmission, or knocking during reversing.
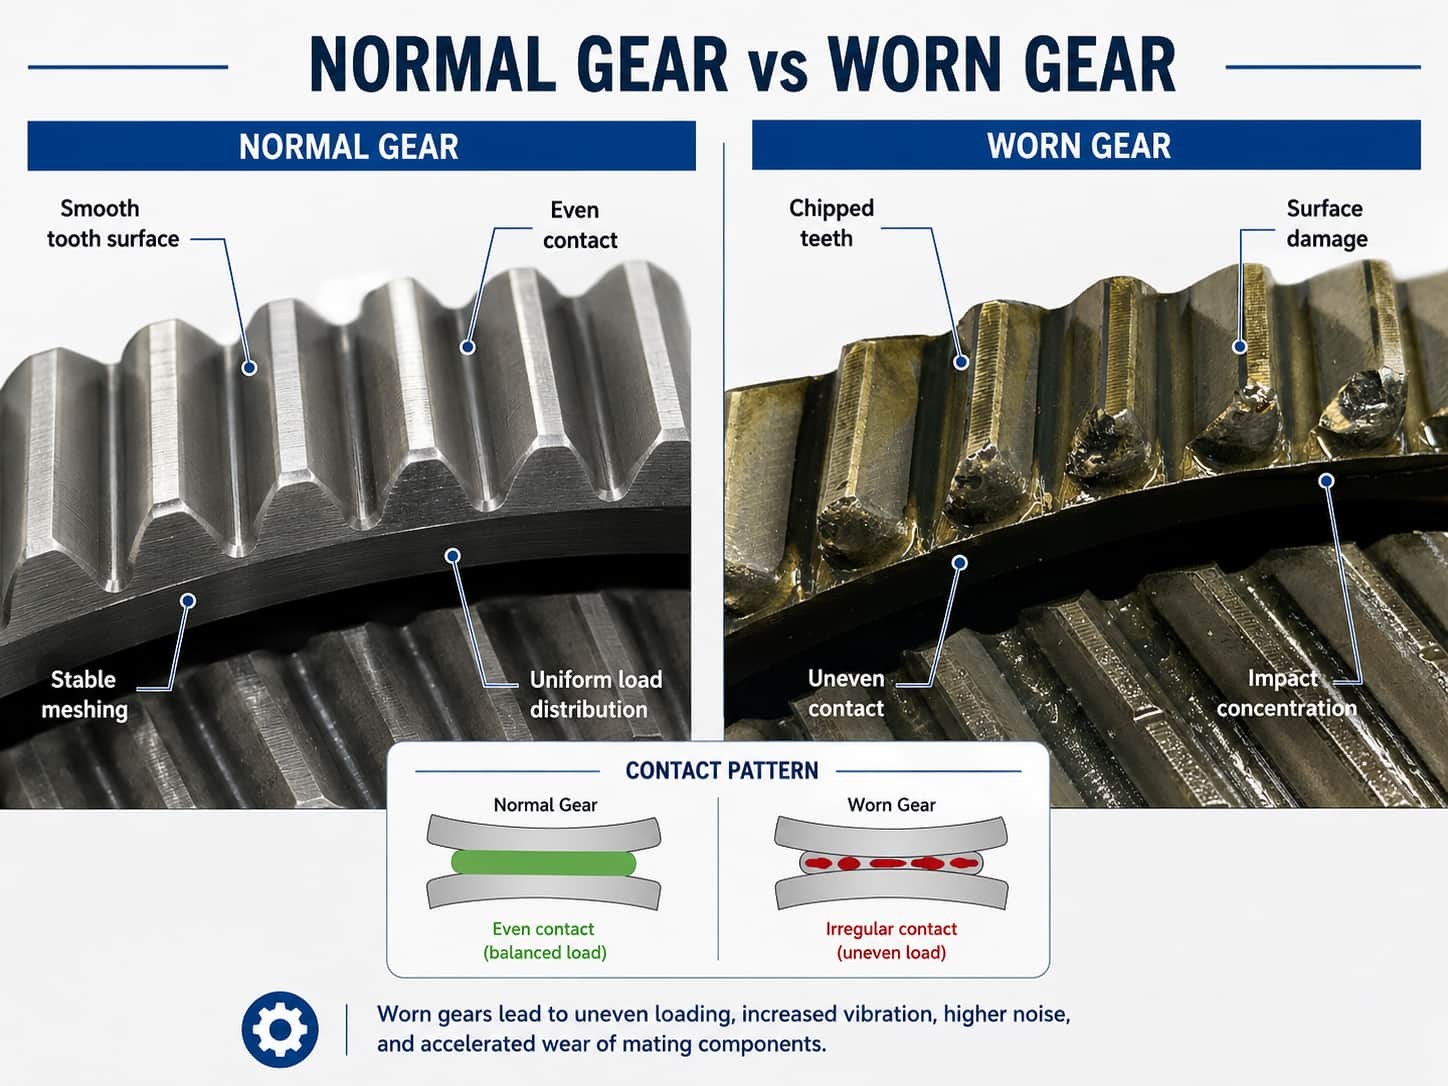
This issue is common in replacement gear projects. After long-term use, an old gear may already have tooth surface wear, so the measured tooth thickness may no longer represent the original design value. If a supplier directly copies the worn sample, the new gear may not restore the correct meshing condition.
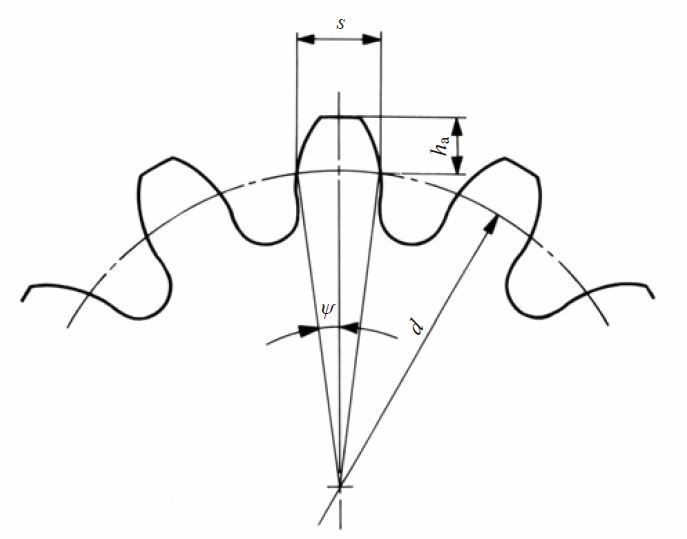
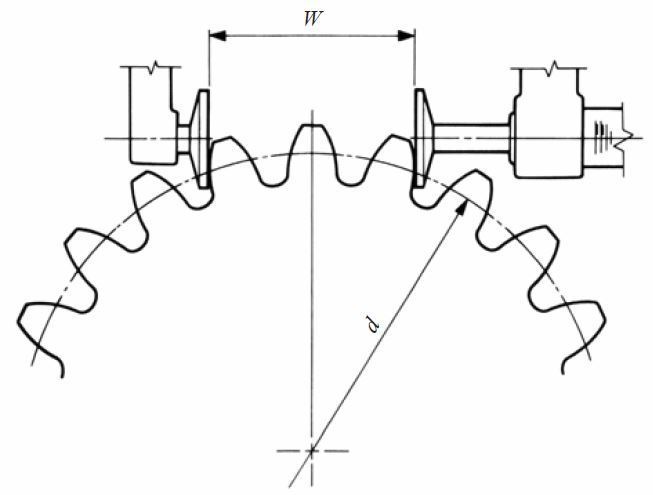
Different drawings, standards, and gear types may use different ways to control tooth thickness. Before quotation, buyers should provide the old sample, mating gear, application information, and any measurement requirements shown on the drawing.
How Is Gear Tooth Thickness Measured?
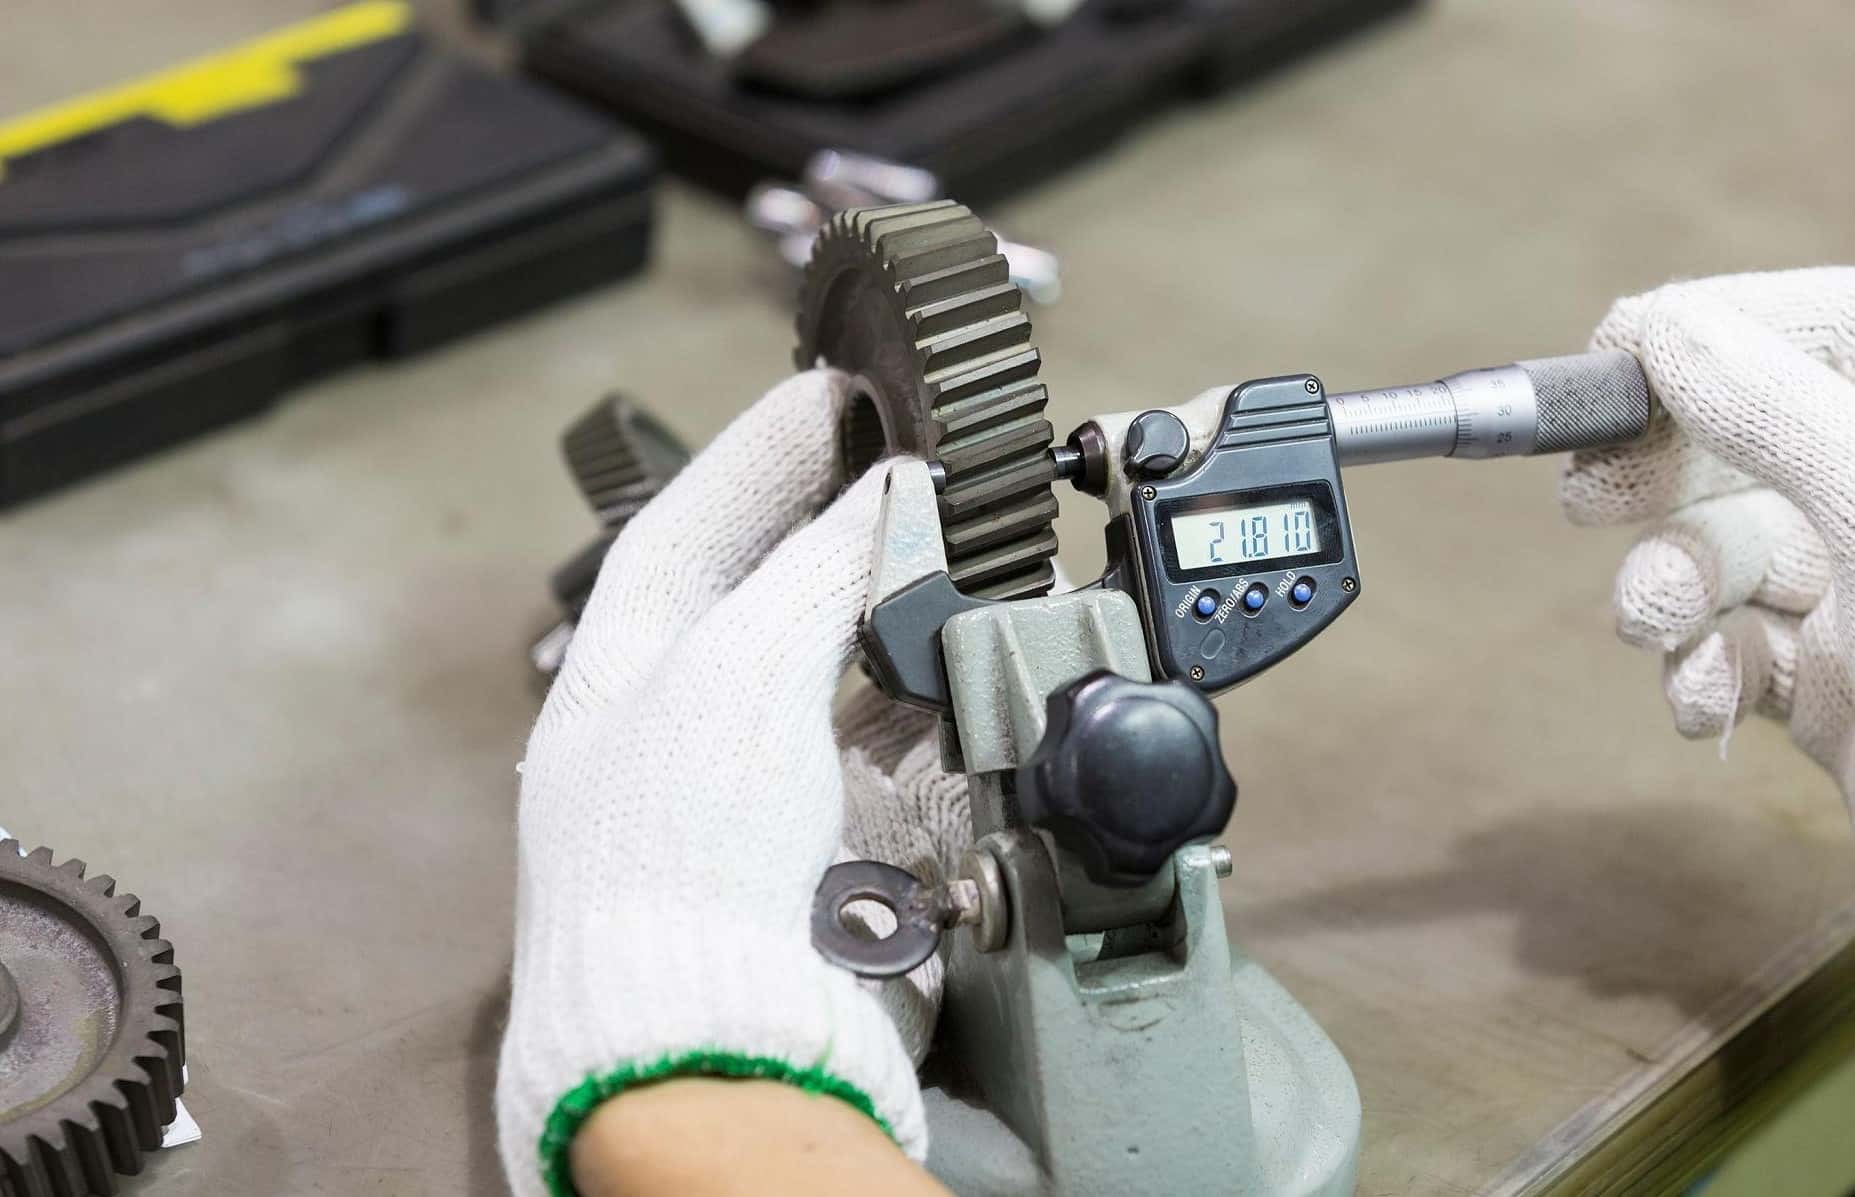
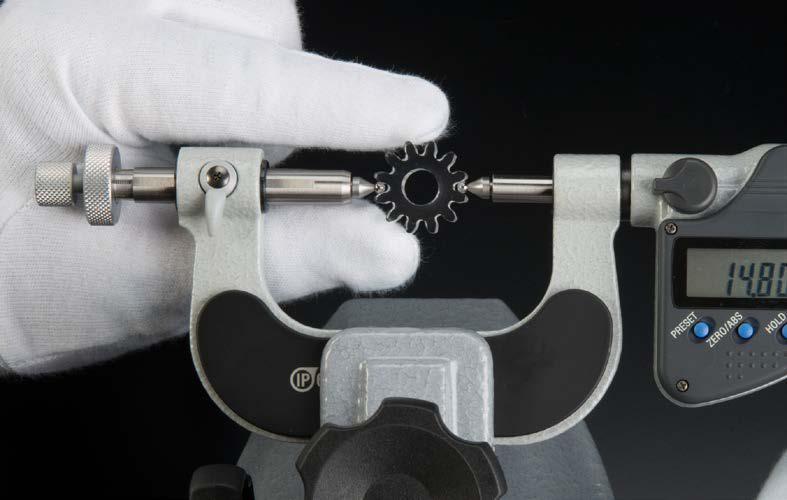
Gear tooth thickness can be measured in several ways. The proper method depends on the gear type, drawing requirement, accuracy grade, inspection equipment, and production stage.
| Measurement / Review Method | What It Checks | Common Use |
|---|---|---|
| Chordal tooth thickness | Tooth thickness at a specified chordal position | Simple checks, general-accuracy gears, or initial shop-floor measurement |
| Span measurement | Distance across several teeth | External gears and batch inspection |
| Measurement over pins or balls | Size related to tooth thickness through pins or balls | Tooth space, tooth thickness, and meshing-related dimensions |
| Gear measuring center | Profile, lead, pitch, runout, and tooth-thickness-related items | High-accuracy gears or projects requiring inspection reports |
| Sample-based review | Old sample, new sample, and mating parts reviewed together | Replacement gears, missing drawings, or sample-based projects |
These methods are not simple substitutes for one another. A project may use measurement over pins to control tooth-thickness-related dimensions while also using a gear measuring center to check profile, lead, and runout. For high-accuracy gears, noise-sensitive gears, or paired gears, the inspection method should be confirmed during quotation and drawing review.
Tooth Thickness vs Backlash: What Is the Difference?
Tooth thickness and backlash are related, but they are not the same thing.
Gear Tooth Thickness
Tooth thickness is a dimension of the gear itself, measured at a defined position using an agreed method.
Backlash
Backlash is the clearance between the non-working tooth surfaces when two gears mesh.
Tooth thickness affects backlash, but center distance, mating gear condition, installation position, pressure angle, tooth profile error, bearing condition, and housing dimensions can also affect backlash.
For replacement gear projects, buyers should not only ask, “What is the tooth thickness?” More useful questions include: Which gear does this part mesh with? What is the center distance? Is there a target backlash requirement? Is the old part already worn? Does the measurement method match the drawing?
What Buyers Should Confirm Before Ordering
| What Buyers Should Provide | Why It Matters |
|---|---|
| 2D drawing or gear data | Confirms module/DP, tooth count, pressure angle, face width, and tooth thickness control method |
| 3D model | Helps review the overall structure, but cannot define all gear parameters alone |
| Old gear sample | Supports measurement and wear review |
| Mating gear information | Helps confirm meshing relationship, center distance, and backlash |
| Measurement method | Avoids different suppliers using different inspection methods |
| Target backlash | Defines the required assembly clearance |
| Gear accuracy grade | Affects profile, lead, pitch, and runout control |
| Material and heat treatment | Affects wear, distortion, and finishing requirements |
| Inspection report requirements | Confirms whether gear inspection reports are needed |
| Quantity and application | Helps plan quotation, sampling, production, and inspection route |
For early RFQ preparation, buyers can also organize the same information needed for a custom gear quote.
Preparing a replacement gear inquiry?
Send the drawing, old sample photos, mating gear information, target backlash, and inspection requirements for an initial review.
Common Mistakes in Replacement Gear Projects
1. Measuring a Worn Gear as the Original Size
After an old gear wears, its tooth thickness usually becomes smaller, and the tooth surface shape may also change. If the current worn size is treated as the original design size, the new gear may copy the wrong parameters.
For heavily worn samples, the supplier should review the mating gear, wear marks, center distance, material, heat treatment, and application condition together.
2. Checking Tooth Count and Outside Diameter Only
Tooth count and outside diameter show only part of the gear information. Two gears with similar tooth count and outside diameter may still fail to mesh correctly because of different module, DP, pressure angle, tooth thickness, profile shift coefficient, or tooth form.
For replacement gear projects, buyers should provide complete drawings, old samples, or mating gear information whenever possible. An OEM number or one appearance photo is usually not enough to confirm production parameters.
3. Using a Different Measurement Method
The same gear may show different control dimensions when measured by different methods. Chordal tooth thickness, span measurement, and measurement over pins are all related to tooth thickness, but they are not the same inspection item.
If the drawing already specifies the measurement method, the supplier should follow the drawing. If there is no drawing, the buyer and supplier should confirm the measurement method during quotation and define the acceptance standard for samples or batch production.
4. Ignoring the Mating Gear
Gears work in pairs or systems. A single gear with acceptable tooth thickness does not always guarantee correct backlash and contact condition after assembly.
For ring gears and pinions, bevel gear sets, gearbox gears, or old machinery replacement parts, the wear condition, installation position, and center distance of the mating gear should also be checked.
5. Confirming Inspection Requirements Too Late
If buyers need profile, lead, runout, tooth thickness, or hardness reports, these requirements should be confirmed during quotation. Adding inspection requirements after production may cause rework, additional measurement, or lead time changes.
The inspection scope should match the gear application. Low-speed general transmission gears may only need key dimensions and basic visual checks. High-accuracy, noise-sensitive, or batch projects may require more complete gear inspection before shipment.
Low-speed general transmission gears may only need key dimensions and basic visual checks. High-accuracy, noise-sensitive, or batch projects may require more complete gear inspection before shipment.
How PairGears Reviews Gear Tooth Thickness
Initial Project Review
PairGears first reviews drawings, 3D models, old samples, photos, OEM numbers, and mating gear information to judge whether the project information is complete enough. If only an old sample is available, the project team checks the wear condition before deciding whether the current tooth thickness can still represent the original design.
Technical Confirmation
During technical confirmation, PairGears checks module or DP, tooth count, pressure angle, face width, tooth thickness control method, center distance, target backlash, material, heat treatment, accuracy, and inspection requirements. For replacement gear projects without complete drawings, sample measurement, reverse engineering, or mating part confirmation may be needed.
Prototype and First Article
If the project moves to a prototype or first article, PairGears can inspect key dimensions, profile, lead, runout, hardness, and tooth-thickness-related dimensions according to the confirmed requirements. After the sample or first article is approved, batch production and final inspection can be arranged.
What Evidence Helps Confirm Gear Tooth Thickness?
Tooth thickness issues should not be judged only by written descriptions. Buyers can provide drawing screenshots, old sample photos, tooth wear close-ups, mating gear photos, measurement records, or redacted inspection reports.
For replacement gear projects without complete drawings, useful information may include:
Protect project confidentiality: If real project materials are used, customer names, drawing numbers, order numbers, and equipment information should be blurred.
FAQ About Gear Tooth Thickness
Can you make the gear if tooth thickness is not marked on the drawing?
Usually, we need to check more gear data first. Module or DP, tooth count, pressure angle, mating gear data, center distance, backlash requirement, and accuracy grade may all affect the final tooth thickness control.
Why do you need the mating gear information?
Because tooth thickness is linked to backlash and meshing. Even if one gear looks correct, the final result can still change because of the mating gear, center distance, installation position, or wear condition.
Is measurement over pins the same as tooth thickness?
No. Measurement over pins or balls is related to tooth thickness, but it is not the same as chordal tooth thickness or span measurement. The required method should follow the drawing or be confirmed before production.
Can you copy tooth thickness from an old worn gear?
Not directly. A worn gear may have already lost tooth thickness, so the old sample should be reviewed together with wear marks, mating gear condition, center distance, and application requirements.
When should I ask for a tooth thickness inspection report?
Ask for it when the gear is accuracy-sensitive, noise-sensitive, paired with another gear, or used in batch production. The inspection scope should be confirmed during quotation, including tooth thickness control, runout, profile, lead, or measurement over pins if needed.
Send Your Gear Data for Technical Review
Gear tooth thickness affects backlash, meshing, noise, assembly, and replacement gear matching. Before ordering a custom or replacement gear, confirm the measurement method, mating gear data, center distance, target backlash, material, heat treatment, and inspection requirements.
Send your drawing, sample photos, mating gear data, or OEM number to PairGears for a technical review and quotation.