How to Choose Gear Material and Heat Treatment Together
- Share
- publisher
- PairGears
- Issue Time
- Sep 30,2026
Summary
Learn how to choose gear material and heat treatment together by checking load, hardness, case depth, distortion, finishing, and inspection needs.
Material selection often comes up early in a custom gear inquiry. A drawing may already call out a steel grade, or the buyer may expect the supplier to suggest one. Either way, the material name only tells part of the story. What happens during heat treatment can change surface hardness, core properties, wear resistance, distortion and the finishing work required afterward.
For this reason, PairGears reviews material together with the drawing and actual operating conditions rather than treating it as a separate purchasing item. Load, speed, gear size, hardness, case depth, accuracy, manufacturing route and inspection requirements all affect the decision. The aim of this article is to show what needs to be lined up before the material and heat-treatment route are finalized.
What Should Buyers Decide First?
Start with the job the gear has to do.
It is quite common for an RFQ to contain a material grade and hardness note but very little information about the application. That creates a problem: the supplier can read the specification, but cannot easily judge whether it fits the actual working conditions or was simply carried over from an older drawing.
A few items are particularly useful during the first review.
| Check Item | Why It Matters |
|---|---|
| Load and torque | Indicates the strength and fatigue demand |
| Speed | Affects wear, temperature and lubrication conditions |
| Shock load | Shows how important toughness may be |
| Gear size | Influences hardenability, distortion and process planning |
| Tooth surface requirement | Helps determine whether surface hardening is necessary |
| Accuracy requirement | May require grinding or finishing after heat treatment |
| Inspection requirement | Defines how the final condition will be checked |
If this information is incomplete, an initial quotation may still be possible. The difference is that more assumptions have to be made. Those assumptions can become important later. A change in heat treatment may alter machining allowance, finishing operations, inspection scope and the quotation itself.
Why Material and Heat Treatment Need to Be Reviewed Together
Material defines the gear’s basic mechanical potential, while heat treatment determines how those properties perform in service. Therefore, hardness alone cannot fully describe a gear’s condition: parts with similar hardness may still have different surface and core properties depending on the treatment route, whether the design requires a hard surface with a tougher core or more uniform overall strength.
The practical questions are usually more useful than asking which material is “better”:
These points give the material specification context. For a broader look at common processes such as carburizing, induction hardening and quenching and tempering, buyers can also refer to this gear heat treatment guide.
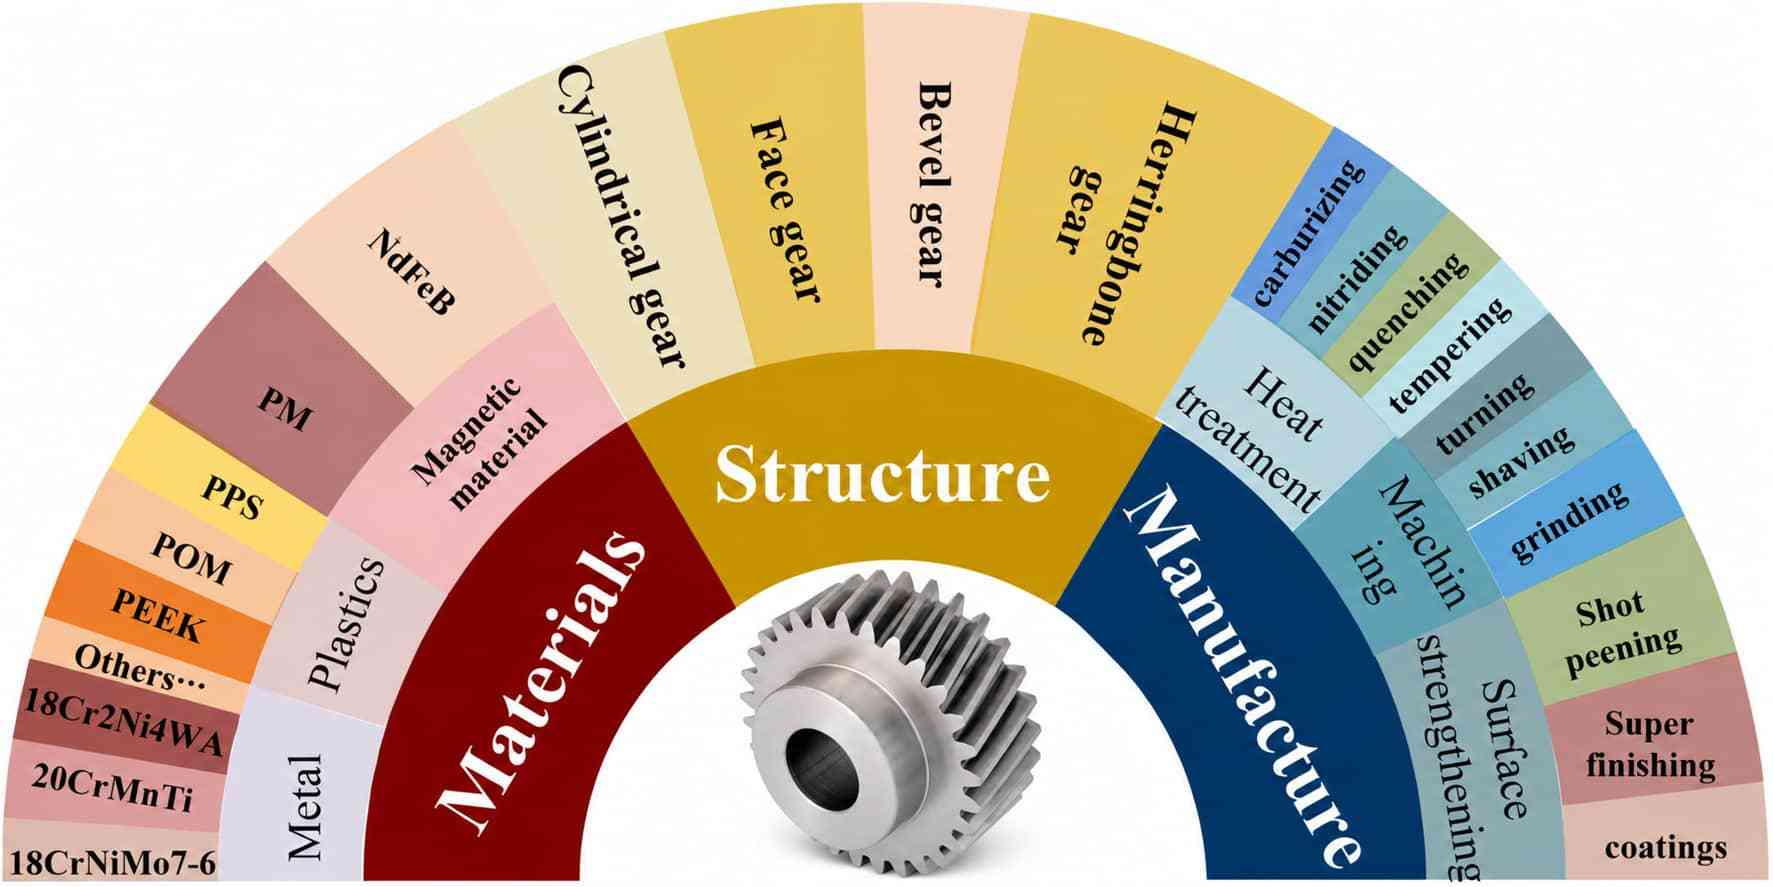
Common Gear Material and Heat Treatment Routes
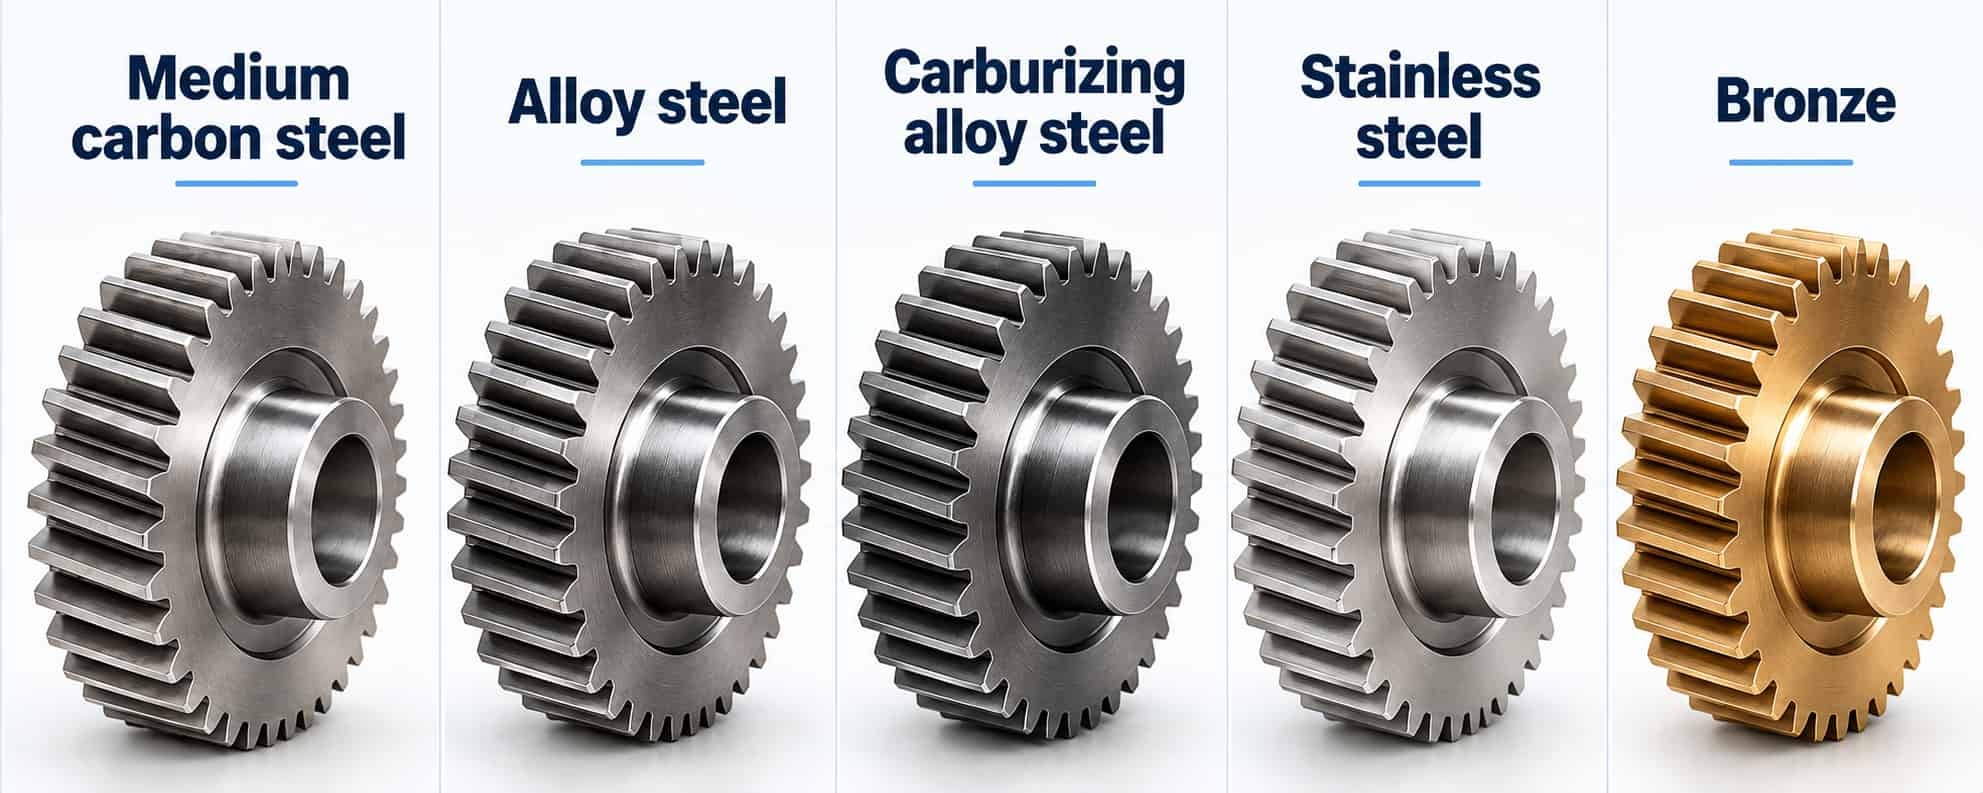
There is no universal combination that fits every custom gear. The table below is better used as a starting point for technical discussion rather than a fixed material recommendation.
| Material Route | Common Use | Heat Treatment Approach |
|---|---|---|
| Medium carbon steel | General industrial gears and shaft components | Normalizing, quenching and tempering, or localized hardening |
| Alloy steel | Higher-load gears and transmission components | Quenching and tempering, induction hardening, or other strengthening treatments |
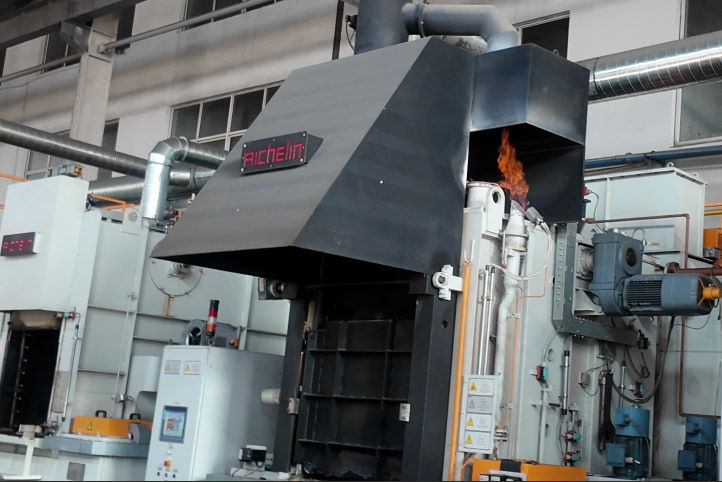
| Carburizing alloy steel | Gears needing greater surface wear and contact strength | Carburizing and quenching to create a hard surface with a tougher core |
| Stainless steel | Gears used in corrosive or special environments | Depends on the specific grade, strength target and machining requirements |
| Bronze | Worm gears and sliding-contact components | Usually reviewed together with the mating gear, lubrication and wear conditions |
The final choice still has to make sense for the drawing, operating conditions and acceptance requirements. A familiar material name is not enough reason to use the same route on every project.
When Does Carburizing Make Sense?
A note that simply says “carburized” leaves several questions open. Depending on the drawing, the buyer may also need to define:
- Surface hardness
- Core hardness
- Effective case depth
- Inspection location
- Whether grinding is required after heat treatment
- Whether a heat-treatment or inspection report is required
Hardness and case depth are especially easy to treat as the same requirement even though they describe different things. More detail on this can be found in Gear Hardness and Case Depth.
If the drawing already contains these requirements, send them with the RFQ. It is easier for the supplier to review the treatment and inspection plan against confirmed acceptance criteria than to clarify them after the sample has already been produced.
When Is Induction Hardening More Practical?
Induction hardening is useful when only selected areas need a hardened surface. The treatment may be concentrated on gear teeth, shaft journals or another load-bearing area instead of treating the whole component in the same way.
The specification still needs to be clear, though. “Induction hardened” alone does not tell the supplier where the treated area begins and ends or how the result will be accepted.
A drawing review should therefore clarify:
- Which area is to be hardened?
- What hardness range applies?
- Is hardened depth controlled?
- Is distortion a concern?
- Is grinding or another finishing step needed afterward?
These details also matter when several quotations are being compared. One supplier may have included additional finishing or inspection in the quoted scope while another has not.
When Is Quenching and Tempering Enough?
Not every gear needs a hardened case.
For gears operating under moderate loads where very high tooth-surface wear resistance is not the main requirement, quenching and tempering may provide the required balance between strength and toughness.
In some projects, this also fits the overall machining route more naturally.
A more complex treatment is not automatically an upgrade. If the application does not require it, additional heat treatment may simply add cost, machining difficulty and distortion risk without giving the project a useful benefit.
The choice still needs to be checked against the application. Load, fatigue requirement, wear, size and final accuracy all matter.
Gear Size Changes the Heat-Treatment Discussion
Gear size affects how heat treatment needs to be planned.
Smaller Precision Gears
Relatively small dimensional changes may affect the bore, tooth profile, lead or face runout.
Larger Components
Hardenability, treatment uniformity and finishing allowance may require more attention.
This becomes important when the final gear has a demanding accuracy requirement. A part may be within tolerance before heat treatment and move outside the required range afterward. For that reason, the machining route cannot always stop at hardening.
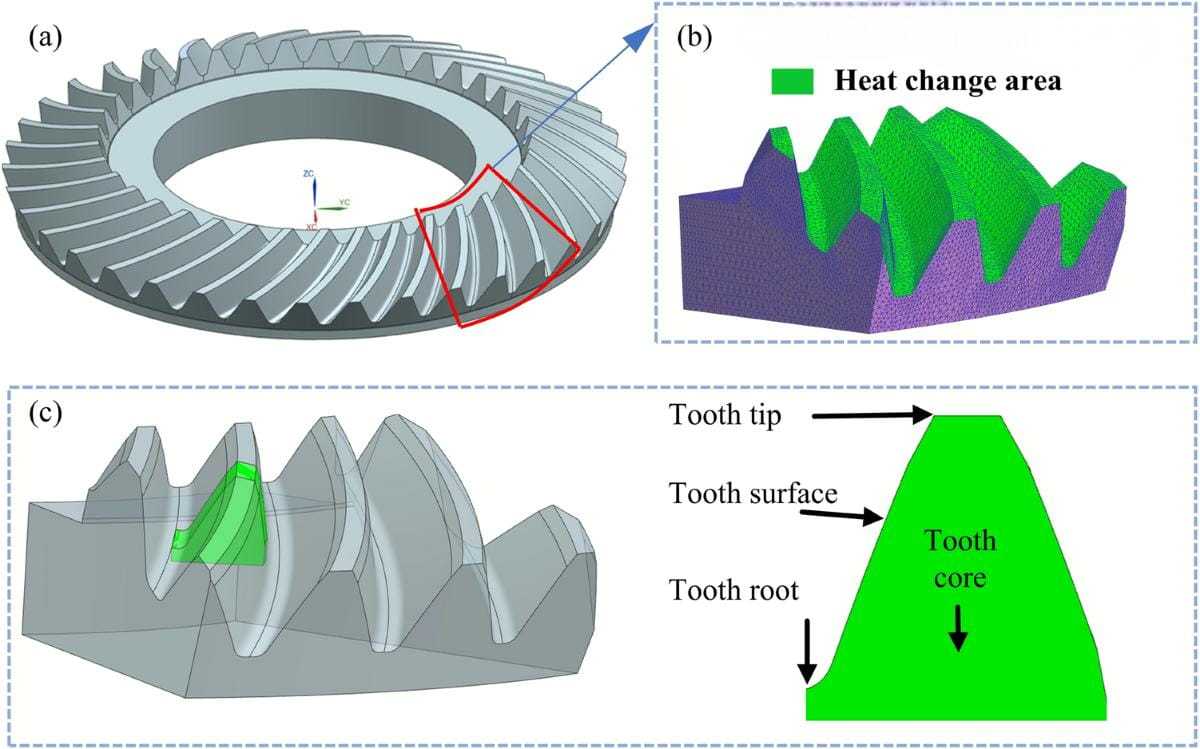
Heat-treatment-related dimensional change is discussed in more detail in Why Do Gears Distort After Heat Treatment?. The same issue can affect bore size, runout and tooth geometry, which is why finishing allowance needs to be considered earlier in the process.
Before the route is confirmed, check:
- Is distortion likely to affect a critical dimension?
- How demanding is the final gear accuracy?
- Has enough allowance been left for finishing?
- Is gear grinding, lapping or another finishing operation required?
- Do the final inspection items match the drawing?
These are manufacturing questions, but they also affect quotation scope.
What Mistakes Should Buyers Avoid?
Choosing Material Only by Habit
A material that worked on an older project may still be suitable. That does not mean it should be reused without review.
Gear size, load, speed, lubrication and mating components can change from one design to another. Even a small change in the application may affect the preferred material-and-treatment route.
This becomes more difficult with replacement parts. An old sample is useful for checking geometry, but appearance alone cannot reliably tell the buyer what material was originally used or what heat treatment it received before years of service.
Asking for High Hardness Without Checking Toughness
Hardness is easy to put on a drawing. It is also easy to compare between quotations. But a gear does not operate as a hardness number.
For gears exposed to impact or cyclic loading, the condition below the surface matters too. Increasing hardness without considering core properties can create a different problem instead of solving the original one. Surface condition and core condition need to be reviewed together.
Ignoring Heat-Treatment Distortion Until Final Inspection
Heat treatment can change dimensions. For a precision gear, that may appear as changes in bore size, runout, tooth profile or lead. A part can meet the hardness requirement and still fail dimensional or gear inspection.
That is why post-heat-treatment finishing should be part of the manufacturing plan where necessary. Waiting until final inspection to discuss correction is too late in many cases.
Comparing Quotes Without Comparing Scope
A lower unit price does not always mean the same gear is being quoted for less money. Sometimes the scope is simply different.
One quotation may include material documentation, heat treatment, post-treatment finishing and a gear inspection report. Another may include machining and basic dimensional checks only.
Before comparing price, line up the following:
- Material
- Heat treatment
- Post-treatment finishing
- Inspection items
- Required reports
- Final acceptance scope
This makes the comparison much more useful than looking at unit price alone.
What Should Buyers Send to a Gear Supplier?
A useful RFQ does not need to contain pages of background information. It does need to include the items that change the technical decision.
Whenever they are available, send:
- Gear drawing
- Material grade or acceptable alternative range
- Heat-treatment notes
- Surface hardness requirement
- Core hardness requirement, if applicable
- Case depth requirement, if applicable
- Application
- Load, speed or operating conditions, if available
- Mating-gear information
- Accuracy and inspection requirements
- Quantity
- Project stage
Not every inquiry starts with a complete drawing. For an older part, the buyer may only have a sample, several photos, basic dimensions and installation information. That can still be enough to begin the discussion.
The missing geometry and technical assumptions then need to be clarified before the material, heat treatment and manufacturing route are approved.
How PairGears Reviews Material and Heat Treatment Requirements
For custom gear projects, the review starts with the customer’s drawing. If material, heat treatment, hardness, accuracy, and inspection requirements are clearly defined, the proposed manufacturing route can be checked against those conditions.
If key information is missing, the next questions usually focus on the application, gear size, hardness, case depth, accuracy, or inspection method.
The goal is not to make the drawing more complicated, but to ensure that the drawing, material, heat treatment, machining, finishing, and inspection requirements are consistent. Resolving these details during quotation is much easier than discovering conflicting assumptions during sample validation or volume production.
FAQ
What if my drawing does not specify the gear material or heat treatment?
Send the application, gear size, load, speed and accuracy requirements you have. These give the supplier a basis for reviewing possible material and heat-treatment routes.
Is specifying the final hardness enough for a custom gear?
Not always. Depending on the treatment, case depth, core hardness, hardened area and inspection location may also need to be defined.
Will heat treatment affect final gear accuracy?
It can. Heat-treatment distortion may affect tooth geometry, bore size and runout, so some gears require finishing afterward.
How do I choose between carburizing and induction hardening?
Start with the area that needs hardening, the load, wear requirement, core properties and acceptable distortion. The two processes meet different manufacturing needs.
What should I compare when reviewing quotes with different heat-treatment options?
Compare the full scope: material, heat treatment, finishing, inspection, reports and price. Otherwise, two quotations may look similar while covering different work.
Conclusions
Gear material and heat treatment are better treated as one decision rather than two separate drawing notes. Material provides the starting properties, while the treatment route affects surface condition, core properties, distortion and the finishing operations that may follow. The right combination is the one that fits the gear's load, wear conditions, size, accuracy and final inspection requirements.
If you are preparing an RFQ and need to review material, heat treatment, hardness, case depth or inspection requirements, contact us with your drawing, available application information or sample photos. PairGears can review the requirements before quotation so the manufacturing and inspection route can be discussed against the same technical basis.
Need a Gear Material & Heat Treatment Review?
Send your drawing, application, load, speed, material notes, hardness, case depth, accuracy and inspection requirements. We can review the manufacturing and inspection route before quotation.